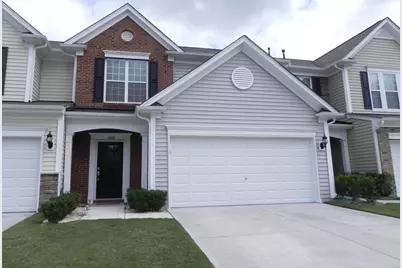
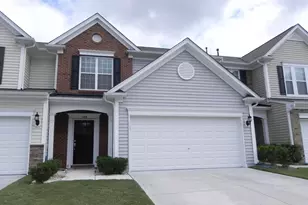
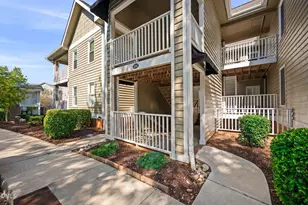
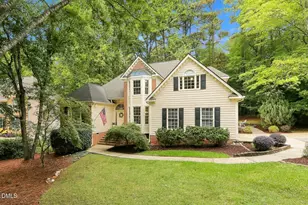
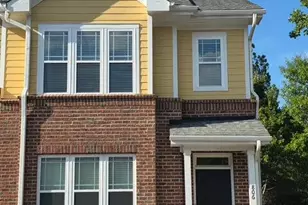
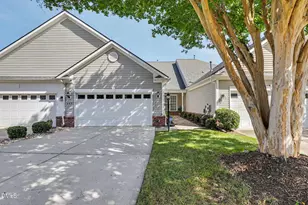
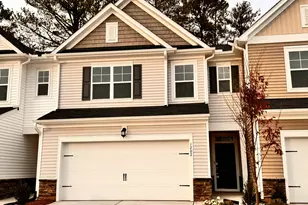
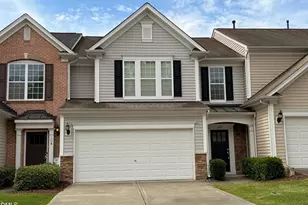
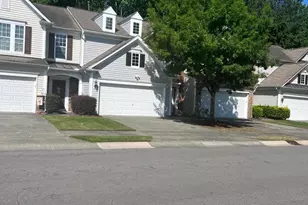
Full Property Details for 1409 Corwith Dr
General
- Rent: $2,050
- Status: Closed
- Type: Townhouse
- Source: 2218
- MLS ID: 10164248
- Added to Site: 164 day(s) ago
Rental Information
- Lease/Rent Term: 12 Months
- Date Available: 6/8/2026
Interior
- Number of Rooms: 8
- Interior Features: Bathtub/Shower Combination, Granite Counters, Pantry, Vaulted Ceiling(s), Walk-In Closet(s)
- Fireplace: Yes
- Number of Fireplaces: 1
- Appliances: Dishwasher, Disposal, Gas Oven, Gas Range, Microwave, Refrigerator, Stainless Steel Appliance(s)
- Flooring: Carpet, Hardwood, Tile
Rooms
- Total Bathrooms: 3
- Full Bathrooms: 2
- Half Bathrooms: 1
- Laundry: Electric Dryer Hookup, Washer Hookup
Exterior
Parking
- Attached garage: Yes
- Garage Spaces: 2
- Total Spaces: 2
- Parking Features: Attached, Driveway, Garage
Location
- County: Wake
- Subdivision: McCrimmon at the Park
School Information
- Elementary School: Wake - Parkside Elementary
- Middle School: Wake - Alston Ridge Middle
- High School: Wake - Panther Creek High
Community
- Pets Allowed: Yes
- Pet Restrictions: Cats OK, Dogs OK, Number Limit, Size Limit, Small Pets OK, Species Limitations, Yes
Heating & Cooling
- Central air: Yes
- Air Conditioning: Yes
- Cooling Type: Central Air
- Heating Type: Central, Forced Air
Utilities
- Sewer: Public Sewer
- Water: Public
Structural Information
- Stories/Levels: 2
- Building Size: 1776
- Square Feet: 1,776
- Living Area: 1,776 Sq. Ft.
- Finished Above Grnd: 1,776 Sq. Ft.
- Year Built: 2009
Lot Features
- Lot Size (Acres): 0.06
- Lot Size (Sq. Ft.): 2,614
- Fencing (Description): None
Financial Considerations
- Price Per Sq. Ft.: $1.15
- Lease Price: $2,050
- Security Deposit: $2,095
- Owner Pays: Association Fees
- Tenant Pays: All Utilities, Air and Water Filters
Disclosures and Reports
- APN: 074501196345000 0370897
Listed and Sold by Triangle Investment Realty, Janet Liu (919) 852-0510