This is a carousel with tiles that activate property listing cards. Use the previous and next buttons to navigate.
1/1
$2,345
This is a carousel with tiles that activate property listing cards. Use the previous and next buttons to navigate.
1/1
Property Description
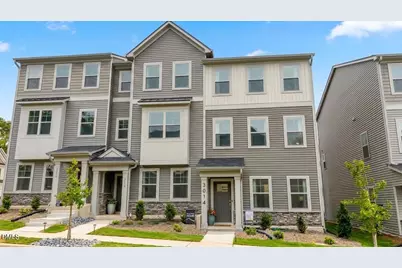
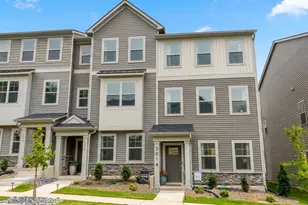
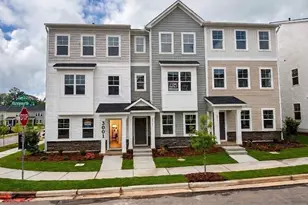
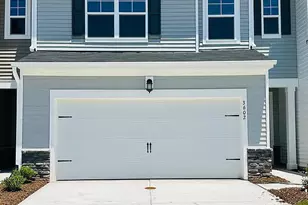
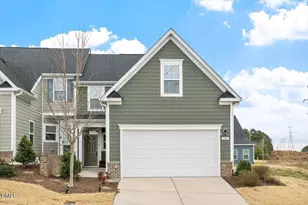
Modern 3-Bedroom Townhome Near Brier Creek, RTP & RDU Enjoy modern living in this beautifully designed 3-bedroom, 3.5-bath townhome located just off Page Road, minutes from Brier Creek, Research Triangle Park (RTP), RDU Airport, and major highways. This spacious home offers tons of upgrades/premium amenities, stylish finishes, flexible living spaces, and resort-style community amenities to increases comfort. Home Features 1. Modern Kitchen "¢ Upgraded 42" shaker-style cabinets "¢ Quartz countertops with ceramic tile backsplash "¢ Stainless steel appliances "¢ Five-burner gas range "¢ Large center island with seating "¢ Open layout connecting the kitchen, dining, and living areas 2. Bright & Spacious Living "¢ Open-concept floor plan "¢ Large windows with abundant natural light "¢ Contemporary LED lighting "¢ Private deck, perfect for relaxing or entertaining 3. Flexible Floor Plan "¢ 3 spacious bedrooms "¢ 3.5 bathrooms "¢ First-floor bedroom with full bath-ideal for guests, a home office, or workout room "¢ Spacious primary suite with private bathroom "¢ Convenient upstairs laundry room 4. Smart Home Features "¢ Smart lighting "¢ Smart thermostat "¢ Smart security features "¢ High-speed fiber internet available 5. Included Appliances "¢ Stainless steel refrigerator "¢ Washer and dryer "¢ Five-burner gas range 6. Parking "¢ Oversized one-car garage "¢ Private driveway "¢ Additional street parking 7. Community Amenities "¢ Resort-style swimming pool "¢ Walking and biking trails "¢ Scenic greenways "¢ Fenced dog park 8. Prime Location "¢ Less than 3 miles to Research Triangle Park (RTP) "¢ Less than 3 miles to Brier Creek shopping, dining, and entertainment "¢ Minutes to Raleigh-Durham International Airport (RDU) "¢ Approximately 15 minutes to The Streets at Southpoint "¢ Easy access to I-40, I-540, and Highway 70 This move-in-ready townhome offers the perfect combination of comfort, convenience, and modern style in one of the Triangle's most desirable locations. Schedule your tour today!
Full Property Details
Full Property Details for 3014 Honeymyrtle Ln
General
- Rent: $2,345
- Status: Closed
- Type: Townhouse
- Source: 2218
- MLS ID: 10176992
- Added to Site: 100 day(s) ago
Rental Information
- Lease/Rent Term: 12 Months
- Date Available: 6/29/2026
Interior
- Number of Rooms: 6
- Interior Features: Bathtub/Shower Combination, Breakfast Bar, Ceiling Fan(s), Double Vanity, Eat-in Kitchen, Granite Counters, Pantry, Walk-In Closet(s)
- Appliances: Cooktop, Dishwasher, Disposal, Dryer, Electric Cooktop, Electric Range, Microwave, Oven, Refrigerator, Stainless Steel Appliance(s), Washer, Washer/Dryer
- Flooring: Carpet, Hardwood, Luxury Vinyl, Tile, Wood
Rooms
Bathrooms
- Total Bathrooms: 4
- Full Bathrooms: 3
- Half Bathrooms: 1
Bedrooms
- Total Bedrooms: 3
Other Rooms
- Laundry: In Unit, Inside, Laundry Room
Additional Information
- Shared Amenities: Playground, Pool, Trail(s)
Exterior
- Exterior Features: Rain Gutters, Smart Lock(s)
- Porch/Patio/Deck: Deck
Parking
- Attached garage: Yes
- Garage Spaces: 1
- Total Spaces: 2
- Parking Features: Attached, Basement, Driveway, Garage, Garage Door Opener, On Street
Location
- County: Durham
- Subdivision: Tanglewood
- Direction Faces: Northeast
School Information
- Elementary School: Durham - Parkwood Elementary
- Middle School: Durham - Lowes Grove Middle
- High School: Durham - Hillside High
Community
- Association: Yes
- Assoc. Name: Tanglewood HoA
- Pets Allowed: Yes
- Pet Restrictions: Number Limit, Size Limit, Small Pets OK
Heating & Cooling
- Central air: Yes
- Air Conditioning: Yes
- Cooling Type: Central Air
- Heating Type: Central
Utilities
- Sewer: Public Sewer
- Water: Public
Structural Information
- Common Walls: 2+ Common Walls
- Stories/Levels: 3
- Building Size: 1800
- Square Feet: 1,800
- Living Area: 1,800 Sq. Ft.
- Finished Above Grnd: 1,800 Sq. Ft.
- Year Built: 2025
- Property Condition: Updated/Remodeled
Lot Features
- Property View: Trees/Woods
- Lot Size (Acres): 0.08
- Lot Size (Sq. Ft.): 3,484.8
- Fencing (Description): None
Financial Considerations
- Price Per Sq. Ft.: $1.3
- Lease Price: $2,345
- Assoc Fee Freq.: Annually
- Security Deposit: $3,470
- Owner Pays: Association Fees, Exterior Maintenance, HVAC Maintenance, Insurance, Management, Roof Maintenance, Taxes
- Tenant Pays: All Utilities, Electricity, Gas, Pest Control, Snow Removal, Trash Collection, Water, Air and Water Filters
Listed and Sold by Evershine Properties, Inc., Jawahar Lal (919) 744-4944

Schools
Schools serving 3014 Honeymyrtle Ln
School District:Durham Public Schools
| Name | Grades | Distance |
|---|---|---|
Parkwood Elementary, Durham, NC 5207 Revere Road, Durham, NC 27713 | PK-5 | 5 mi |
Lowe's Grove Middle 4418 South Alston Avenue, Durham, NC 27713 | 6-8 | 4 mi |
Hillside High 3727 Fayetteville St, Durham, NC 27707 | 9-12 | 5.6 mi |
Disclaimer:
School attendance boundaries provided by ATTOM Data Solutions and are for reference only. Contact the school directly to verify enrollment eligibility.
Price History for 3014 Honeymyrtle Ln
Date
Details
Price
Change
Source
8/06/2026
Sold
$2,345
—
MLS
6/30/2026
Price Reduced
$2,345
-4.09%
MLS
6/28/2026
Listed
$2,445
—
MLS
Disclaimer: Historical sales information is derived from public records provided by the county offices. Information is not guaranteed and should be independently verified.
3014 Honeymyrtle Lane, Morrisville, NC 27560 (MLS# 10176992) is a Townhouse property that was sold at $2,345 on August 06, 2026. Want to learn more about 3014 Honeymyrtle Lane? Do you have questions about finding other real estate for sale or rent in Morrisville? You can browse all Morrisville rentals or contact a Coldwell Banker agent to request more information.