This is a carousel with tiles that activate property listing cards. Use the previous and next buttons to navigate.
1/1
$1,850
This is a carousel with tiles that activate property listing cards. Use the previous and next buttons to navigate.
1/1
Property Description
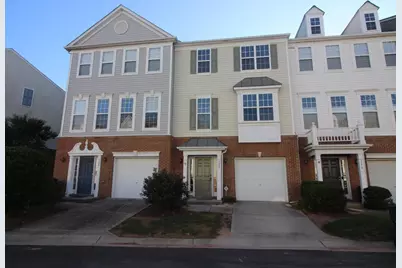
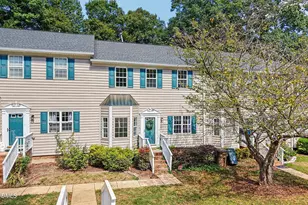
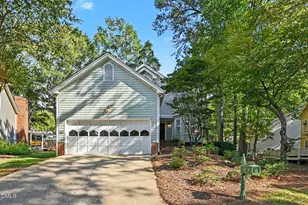
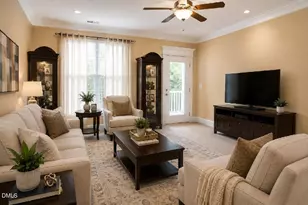
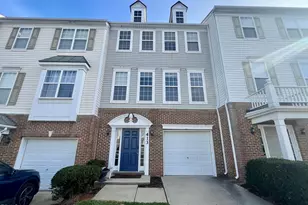
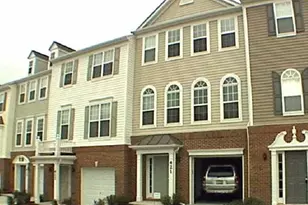
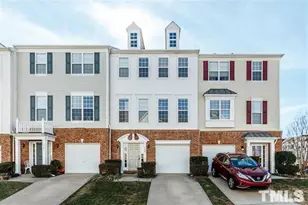
3 story, 1 car garage townhome . First floor has a flex room can be an office/study room. Second floor features LVP flooring throughout huge living room, fireplace, kitchen, breakfast area and deck. Two large master suites on the 3rd floor with vaulted ceilings. Community pool and tennis Ct. Easy access to RTP, airport, shops and schools.
Full Property Details
Full Property Details for 320 Ruby Walk Dr
General
- Rent: $1,850
- Status: Closed
- Type: Townhouse
- Source: 2218
- MLS ID: 10176916
- Added to Site: 101 day(s) ago
Rental Information
- Lease/Rent Term: 12 Months
- Date Available: 6/17/2026
Interior
- Number of Rooms: 7
- Interior Features: Bathtub/Shower Combination, Pantry, Vaulted Ceiling(s), Walk-In Closet(s)
- Fireplace: Yes
- Number of Fireplaces: 1
- Appliances: Dishwasher, Disposal, Electric Oven, Electric Range, Microwave, Refrigerator
- Flooring: Carpet, Luxury Vinyl, Tile
Rooms
Bathrooms
- Total Bathrooms: 4
- Full Bathrooms: 2
- Half Bathrooms: 2
Bedrooms
- Total Bedrooms: 2
Other Rooms
- Laundry: Electric Dryer Hookup, Washer Hookup
Exterior
- Porch/Patio/Deck: Deck
Parking
- Attached garage: Yes
- Garage Spaces: 1
- Total Spaces: 2
- Parking Features: Attached, Driveway, Garage
Location
- County: Wake
- Subdivision: Breckenridge
School Information
- Elementary School: Wake - Parkside Elementary
- Middle School: Wake - Alston Ridge Middle
- High School: Wake - Panther Creek High
Community
- Pets Allowed: Yes
- Pet Restrictions: Dogs OK, Size Limit, Small Pets OK, Species Limitations
Heating & Cooling
- Central air: Yes
- Air Conditioning: Yes
- Cooling Type: Central Air
- Heating Type: Central, Forced Air
Utilities
- Sewer: Public Sewer
- Water: Public
Structural Information
- Stories/Levels: 3
- Building Size: 1978
- Square Feet: 1,978
- Living Area: 1,978 Sq. Ft.
- Finished Above Grnd: 1,978 Sq. Ft.
- Year Built: 2004
Lot Features
- Lot Size (Acres): 0.03
- Lot Size (Sq. Ft.): 1,307
- Fencing (Description): None
Financial Considerations
- Price Per Sq. Ft.: $.94
- Lease Price: $1,850
- Security Deposit: $1,850
- Owner Pays: Association Fees
- Tenant Pays: All Utilities, Air and Water Filters
Listed and Sold by Triangle Investment Realty, Janet Liu (919) 852-0510

Schools
Schools serving 320 Ruby Walk Dr
School District:Wake County Schools
| Name | Grades | Distance |
|---|---|---|
Parkside Elementary, Morrisville, NC 332 Parkside Valley Drive, Morrisville, NC 27560 | PK-5 | 0.6 mi |
Alston Ridge Middle 7833 Fussell Avenue, Cary, NC 27519 | 6-8 | 2.1 mi |
Panther Creek High 6770 McCrimmon Parkway, Cary, NC 27519 | 9-12 | 1.1 mi |
Disclaimer:
School attendance boundaries provided by ATTOM Data Solutions and are for reference only. Contact the school directly to verify enrollment eligibility.
Price History for 320 Ruby Walk Dr
Date
Details
Price
Change
Source
7/31/2026
Sold
$1,850
—
MLS
6/27/2026
Listed
$1,850
—
MLS
Disclaimer: Historical sales information is derived from public records provided by the county offices. Information is not guaranteed and should be independently verified.
320 Ruby Walk Drive, Morrisville, NC 27560 (MLS# 10176916) is a Townhouse property that was sold at $1,850 on July 31, 2026. Want to learn more about 320 Ruby Walk Drive? Do you have questions about finding other real estate for sale or rent in Morrisville? You can browse all Morrisville rentals or contact a Coldwell Banker agent to request more information.