This is a carousel with tiles that activate property listing cards. Use the previous and next buttons to navigate.
1/1
$755,000
This is a carousel with tiles that activate property listing cards. Use the previous and next buttons to navigate.
1/1
Property Description
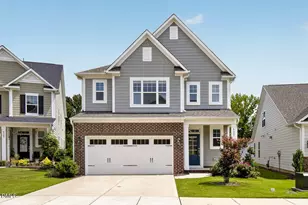
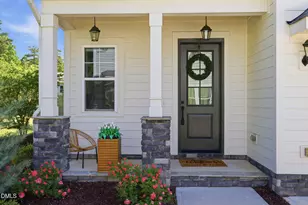
Like new - built in 2022, beautifully upgraded home in Morrisville featuring a highly desirable main-floor bedroom and full bath. A spacious covered front porch welcomes you into an inviting interior with luxury vinyl plank flooring, fresh neutral paint, and 9-foot ceilings throughout the first floor. The gourmet kitchen is a standout, offering white cabinetry, quartz countertops, a gas range with upgraded wall oven and microwave, custom tile backsplash, under-cabinet lighting, a large center island with seating, walk-in pantry, and a breakfast area. The kitchen flows seamlessly into the living room, highlighted by a gas fireplace and oversized windows that fill the space with natural light. The main level also includes a separate, versatile dining room or home office, a bedroom with access to a full bath featuring a walk-in shower, and a mudroom with custom built-ins just off the two-car garage, which is equipped with an EV charger. Enjoy indoor-outdoor living with direct access from the main living/kitchen area to a screened porch and rear patio overlooking the flat backyard. Upstairs you will find a spacious loft with LVP flooring that provides additional living or entertainment space, the rest of the bedrooms, and a walk-in laundry room. The primary suite offers a generous bedroom with tray ceiling and a luxurious ensuite bath featuring a double vanity, soaking tub, tiled walk-in shower, private water closet, linen closet, and an expansive walk-in closet. Secondary bedrooms feature ample closet space and pre-wiring for ceiling fans. These bedrooms share a full bath with double vanity and tub/shower combination. Ideally located with easy access to I-40, I-440, I-540, and RDU Airport, this home also offers walkable access to the Indian Creek Greenway & Trailhead, which hosts a seasonal Saturday farmers market. Additionally, you can walk to the upcoming Morrisville Town Center ''a 25-acre mixed-use development envisioned as the community's future downtown'' adding even more appeal to this exceptional property!
Full Property Details
Full Property Details for 425 Carolina St
General
- Sold For: $755,000
- HOA FEE: $66/month
- Taxes: $6,431
- Status: Closed
- Type: Single Family
- Source: 2218
- MLS ID: 10155422
- Added to Site: 110 day(s) ago
Interior
- Number of Rooms: 12
- Interior Features: Bathtub/Shower Combination, Ceiling Fan(s), Chandelier, Double Vanity, Eat-in Kitchen, Entrance Foyer, High Ceilings, High Speed Internet, Kitchen Island, Open Floorplan, Pantry, Quartz Counters, Recessed Lighting, Separate Shower, Smart Thermostat, Smooth Ceilings, Soaking Tub, Tray Ceiling(s), Walk-In Closet(s), Walk-In Shower, Water Closet
- Fireplace: Yes
- Fireplace(s): Gas, Living Room
- Appliances: Dishwasher, Disposal, Microwave, Range, Range Hood, Refrigerator, Stainless Steel Appliance(s), Oven
- Flooring: Carpet, Vinyl, Tile
Rooms
Bathrooms
- Total Bathrooms: 3
- Full Bathrooms: 3
Bedrooms
- Total Bedrooms: 4
Other Rooms
- Laundry: Laundry Room, Upper Level
Exterior
- Exterior Features: Rain Gutters
- Porch/Patio/Deck: Front Porch, Patio, Porch, Rear Porch, Screened
Parking
- Garage: Yes
- Attached garage: Yes
- Garage Spaces: 2
- Parking Features: Garage
Location
- County: Wake
- Subdivision: Thornebury at Town Hall
- Driving Directions: From I-40 - Aviation Pkwy (exit 285A) - continue onto Morrisville Carpenter - R on Sears Ridge Ln - L on Carolina St - home is on the L in the cul-de-sac
- City Limits: Yes
School Information
- Elementary School: Wake - Cedar Fork
- Middle School: Wake - West Cary
- High School: Wake - Panther Creek
Community
- Association: Yes
- Assoc. Fees Include: Unknown
Heating & Cooling
- Air Conditioning: Yes
- Cooling Type: Central Air
- Heating Type: Forced Air, Natural Gas
Utilities
- Sewer: Public Sewer
- Water: Public
Structural Information
- Architectural Style: Traditional
- Structure Type: Site Built
- Exterior Const.: Fiber Cement, Stone Veneer
- Roof: Shingle
- Stories/Levels: 2
- Building Size: 2537
- Square Feet: 2,537
- Finished Above Grnd: 2,537 Sq. Ft.
- Year Built: 2022
Lot Features
- Lot Size (Acres): 0.13
- Lot Size (Sq. Ft.): 5,662.8
- Lot Features: Cul-De-Sac
- Zoning: C-RT
Financial Considerations
- Association Fee: $66
- Assoc Fee Freq.: Monthly
- Tax Amount: $6,431.82
Disclosures and Reports
- Special Conditions: Standard
- Property ID: 745938655
- Lot Number: 35
Listed by Coldwell Banker Advantage, Casey House (919) 335-3620
Sold by Evershine Properties, Inc., Sirisha Bhimi

Get Pre-Approved Today
Schools
Schools serving 425 Carolina St
School District:Wake County Schools
| Name | Grades | Distance |
|---|---|---|
Cedar Fork Elementary 1050 Town Hall Drive, Morrisville, NC 27560 | PK-5 | 1.1 mi |
West Cary Middle School 1000 Evans Road, Cary, NC 27513 | 6-8 | 2.5 mi |
Panther Creek High 6770 McCrimmon Parkway, Cary, NC 27519 | 9-12 | 3.3 mi |
Disclaimer:
School attendance boundaries provided by ATTOM Data Solutions and are for reference only. Contact the school directly to verify enrollment eligibility.
Price & Sales History for 425 Carolina St
Date
Details
Price
Change
Source
5/26/2026
Sold
$755,000
-2.58%
MLS
3/26/2026
Listed
$775,000
—
MLS
Disclaimer: Historical sales information is derived from public records provided by the county offices. Information is not guaranteed and should be independently verified.
425 Carolina Street, Morrisville, NC 27560 (MLS# 10155422) is a Single Family property that was sold at $755,000 on May 26, 2026. Want to learn more about 425 Carolina Street? Do you have questions about finding other Single Family real estate for sale in Morrisville? You can browse all Morrisville real estate or contact a Coldwell Banker agent to request more information.