This is a carousel with tiles that activate property listing cards. Use the previous and next buttons to navigate.
1/1
$175,000
This is a carousel with tiles that activate property listing cards. Use the previous and next buttons to navigate.
1/1
Property Description
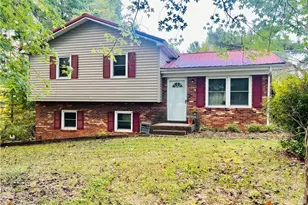
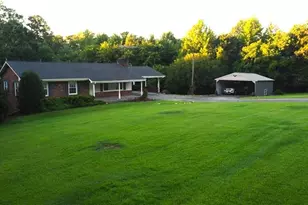
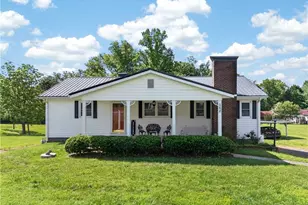
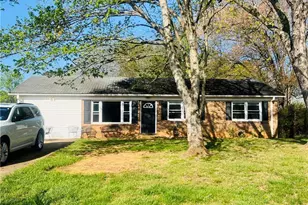
Welcome to Banner Town Hills! Let's sit on the front porch ya'll! This well established neighborhood and lovely brick ranch home is nestled in the Bannertown community which puts you close to all of the downtown perks with restaurants and shopping but far enough away to enjoy time away from hustle and bustle. The home features 3 bedrooms, 1.5 bath on main level, covered front porch, carport, HUGE backyard with storage building. Full basement with some partially finished features, including full bath with standup shower.
Full Property Details
Full Property Details for 141 Brenda Dr
General
- Sold For: $175,000
- Taxes: $493
- Status: Closed
- Type: Single Family
- Source: Triad_MLS
- MLS ID: 1216248
- Added to Site: 85 day(s) ago
Interior
- Number of Rooms: 5
- Appliances: Free-Standing Range, Electric Water Heater
Rooms
Bathrooms
- Total Bathrooms: 2
- Full Bathrooms: 1
- Half Bathrooms: 1
- Main Floor Baths: 2
- Main - Full Baths: 1
- Main - 1/2 Baths: 1
- Lower - Full Baths: 1
Bedrooms
- Total Bedrooms: 3
- 1st/Main Floor Primary: Yes
Other Rooms
- Laundry: In Basement
Exterior
- Patio/Terrace: Yes
Parking
- Garage Description: Attached Carport
- Garage Spaces: 1
- Parking Features: Carport, Driveway, Attached Carport
Location
- County: Surry
- Subdivision: R.E. Hollingsworth Estate
- Driving Directions: Bannertown-Take S. Renfro St (Bus52) to Westfield Rd (89). Go 1.8 miles on Westfield Rd to left on Brenda Dr. Home on left.
Heating & Cooling
- Cooling Type: Window Unit(s)
- Heating Type: Baseboard, See Remarks, Electric
- Heating Fuel: Electric
- Water Heater: Electric
Utilities
- Sewer: Private Sewer
- Water: Private, Public
Structural Information
- Architectural Style: Ranch
- Exterior Const.: Brick
- Basement: Yes
- Basement Desc.: Unfinished, Basement
- Stories/Levels: One
- Living Area: 1,220 Sq. Ft.
- Heated/Cooled: 1,220 Sq. Ft.
- Unfin. Below Grnd: 1,220 Sq. Ft.
- Year Built: 1969
Lot Features
- Lot Size (Acres): 0.41
- Lot Dimensions: 229 x 104 x 192 x 111
- Road Maintenance: Public Maintained Road
- Fencing (Description): None
Financial Considerations
- Price Per Acre: $426,829.2683
- Tax Amount: $493
Disclosures and Reports
- Special Conditions: Owner Sale
- Deed Restrictions: Yes
Listed by Homestead Realty
Sold by Rogers Realty & Auction Co., Inc.

Get Pre-Approved Today
Schools
Schools serving 141 Brenda Dr
School District:Mount Airy City Schools
| Name | Grades | Distance |
|---|---|---|
Bruce H Tharrington Elementary 315 Culbert Street, Mount Airy, NC 27030 | PK-2 | 2.3 mi |
Jones Elementary 2170 Riverside Drive, Mount Airy, NC 27030 | 3-5 | 2.8 mi |
Mount Airy Middle 249 Hamburg Street, Mount Airy, NC 27030 | 6-8 | 1.7 mi |
Mount Airy High 1011 North South Street, Mount Airy, NC 27030 | 9-12 | 3.4 mi |
Disclaimer:
School attendance boundaries provided by ATTOM Data Solutions and are for reference only. Contact the school directly to verify enrollment eligibility.
Price & Sales History for 141 Brenda Dr
Date
Details
Price
Change
Source
6/02/2026
Sold
$175,000
-10.71%
MLS
4/15/2026
Listed
$196,000
—
MLS
Disclaimer: Historical sales information is derived from public records provided by the county offices. Information is not guaranteed and should be independently verified.
141 Brenda Drive, Mount Airy, NC 27030 (MLS# 1216248) is a Single Family property that was sold at $175,000 on June 02, 2026. Want to learn more about 141 Brenda Drive? Do you have questions about finding other Single Family real estate for sale in Mount Airy? You can browse all Mount Airy real estate or contact a Coldwell Banker agent to request more information.