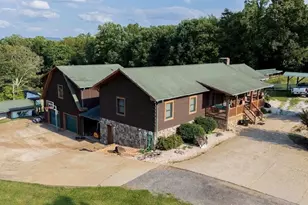
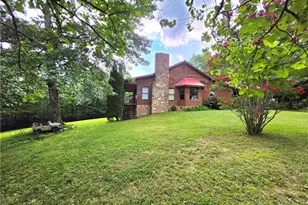
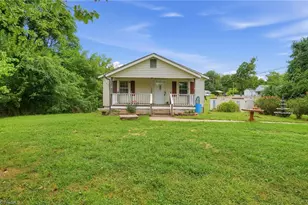
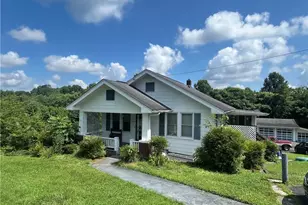
This is a carousel with tiles that activate property listing cards. Use the previous and next buttons to navigate.
1/1
$299,900
This is a carousel with tiles that activate property listing cards. Use the previous and next buttons to navigate.
1/1
Property Description
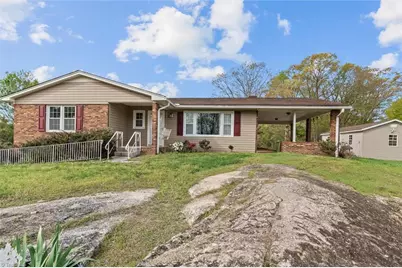
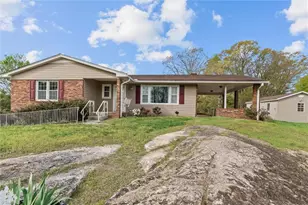
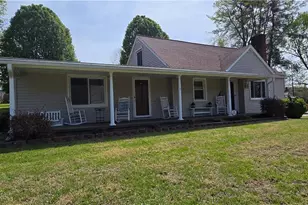
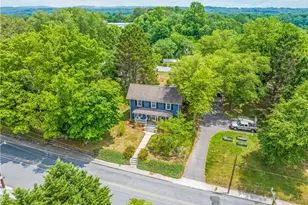
Beautiful 2BR/3BA Home in City Limits, approx. 1 mile to Downtown Mount Airy. This property has an ample 1.66+/- Acres with frontage on Pittman Street and S. Main St.! (Billboard fronting S. Main is believed to be on this property and neighboring property, both this property and owner are sent $50/year in Billboard lease fee) Updated Kitchen and Updated Main Level bathrooms (primary has large walk-in closet/dressing room)! Basement has more storage and space with a 3rd bathroom that was started but not completed (Permitting Unknown). Beautiful Sunroom 268+/- sq.ft. not included in htd. sq. ft. total but is beautifully finished with recess lighting and walks out onto Deck with built-in awning! All appliances including washer and dryer and all flat screen TV's remain! Basement garage, 1 car carport, Storage Building and so much more!
Full Property Details
Full Property Details for 1512 Pittman St
General
- Sold For: $299,900
- Taxes: $2,191
- Status: Closed
- Type: Single Family
- Source: Triad_MLS
- MLS ID: 1215944
- Added to Site: 46 day(s) ago
Interior
- Number of Rooms: 5
- Number of Fireplaces: 2
- Fireplace(s): Basement, Living Room
- Appliances: Electric Water Heater
Rooms
Bathrooms
- Total Bathrooms: 3
- Full Bathrooms: 3
- Main Floor Baths: 2
- Main - Full Baths: 2
- Lower - Full Baths: 1
Bedrooms
- Total Bedrooms: 2
- 1st/Main Floor Primary: Yes
Other Rooms
- Laundry: In Basement
Exterior
- Exterior Features: Garden
Parking
- Garage Description: Attached Carport, Basement Garage
- Garage Spaces: 2
- Parking Features: Carport, Driveway, Garage, Circular Driveway, Attached Carport, Basement
Location
- County: Surry
- Subdivision: Haymore
- Driving Directions: HWY 52N, right onto HwyBus52, Pittman on right across from Speedy Chef
Heating & Cooling
- Cooling Type: Central Air
- Heating Type: Heat Pump, Electric
- Heating Fuel: Electric
- Water Heater: Electric
Utilities
- Sewer: Public Sewer
- Water: Public
Structural Information
- Exterior Const.: Brick, Vinyl Siding
- Basement: Yes
- Basement Desc.: Unfinished, Basement
- Stories/Levels: One
- Living Area: 1,220 Sq. Ft.
- Heated/Cooled: 1,220 Sq. Ft.
- Unfin. Below Grnd: 1,220 Sq. Ft.
- Year Built: 1973
Additional Structures
- Other Structures: Storage
Lot Features
- Lot Size (Acres): 1.66
- Road Maintenance: Public Maintained Road
Financial Considerations
- Price Per Acre: $180,662.6506
- Tax Amount: $2,191
Disclosures and Reports
- Special Conditions: Pre-foreclosure
- Deed Restrictions: Yes
Listed by The Greenhill Group, Holli Nowlin, Inc
Sold by Yadkin Valley Real Estate

Get Pre-Approved Today
Schools
Schools serving 1512 Pittman St
School District:Mount Airy City Schools
| Name | Grades | Distance |
|---|---|---|
Bruce H Tharrington Elementary 315 Culbert Street, Mount Airy, NC 27030 | PK-2 | 0.5 mi |
Jones Elementary 2170 Riverside Drive, Mount Airy, NC 27030 | 3-5 | 2.6 mi |
Mount Airy Middle 249 Hamburg Street, Mount Airy, NC 27030 | 6-8 | 0.5 mi |
Mount Airy High 1011 North South Street, Mount Airy, NC 27030 | 9-12 | 2 mi |
Disclaimer:
School attendance boundaries provided by ATTOM Data Solutions and are for reference only. Contact the school directly to verify enrollment eligibility.
Price & Sales History for 1512 Pittman St
Date
Details
Price
Change
Source
5/19/2026
Sold
$299,900
—
MLS
4/14/2026
Listed
$299,900
—
MLS
Disclaimer: Historical sales information is derived from public records provided by the county offices. Information is not guaranteed and should be independently verified.
1512 Pittman Street, Mount Airy, NC 27030 (MLS# 1215944) is a Single Family property that was sold at $299,900 on May 19, 2026. Want to learn more about 1512 Pittman Street? Do you have questions about finding other Single Family real estate for sale in Mount Airy? You can browse all Mount Airy real estate or contact a Coldwell Banker agent to request more information.