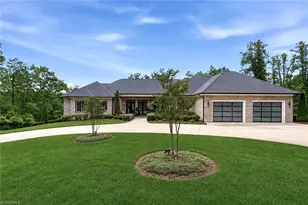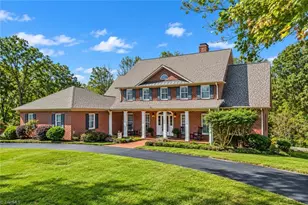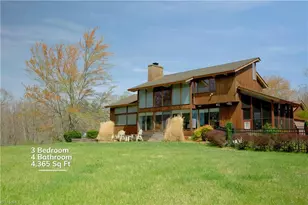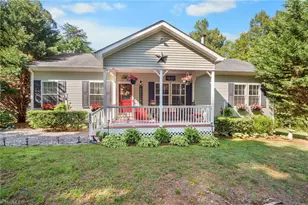
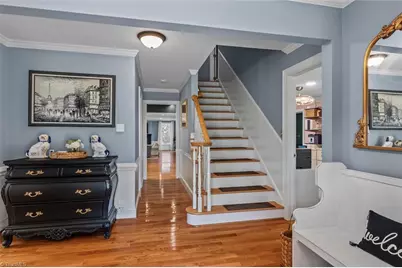
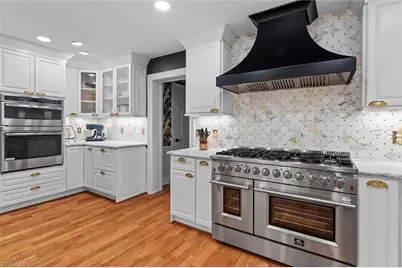
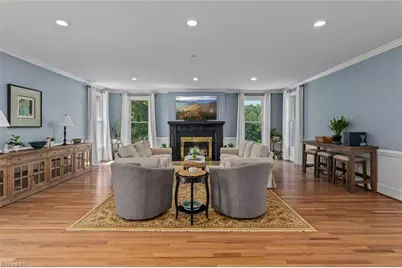
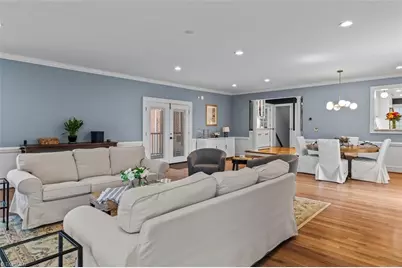

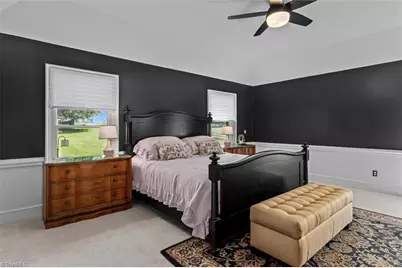
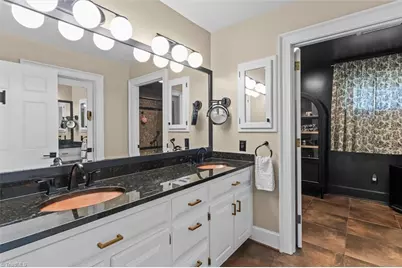
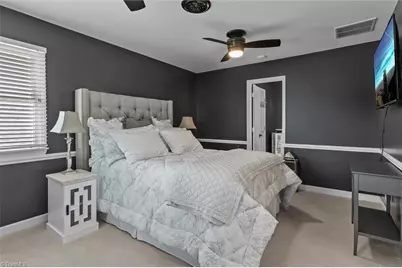
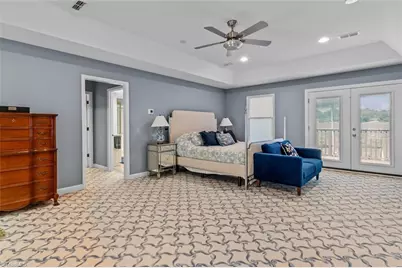

This is a carousel with tiles that activate property listing cards. Use the previous and next buttons to navigate.
$1,200,000 Just Listed
This is a carousel with tiles that activate property listing cards. Use the previous and next buttons to navigate.
Full Property Details for 533 Crossingham Rd
General
- Price: $1,200,000
- Taxes: $6,380
- Status: Active
- Type: Single Family
- Source: Triad_MLS
- MLS ID: 1233571
- Updated: 8/30/2026
- Added to Site: 5 day(s) ago
Interior
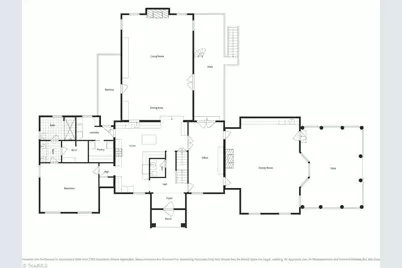
- Number of Rooms: 11
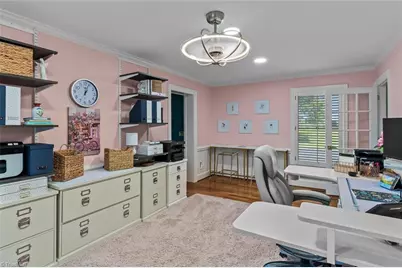
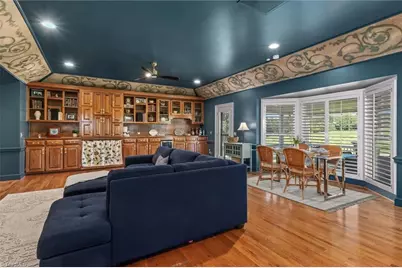
- Interior Features: Built-in Features, Ceiling Fan(s), Dead Bolt(s), Soaking Tub, Pantry, Separate Shower, Solid Surface Counter, Wet Bar
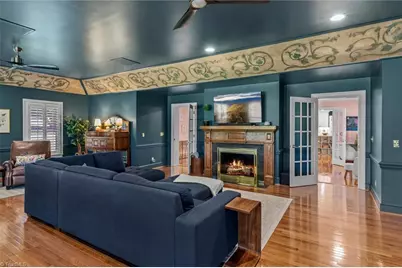
- Number of Fireplaces: 2
- Fireplace(s): Gas Log, Den, Great Room
- Appliances: Oven, Built-In Range, Dishwasher, Double Oven, Gas Cooktop, Range Hood, Electric Water Heater, Tankless Water Heater
- Flooring: Carpet, Tile, Wood
Rooms
Bathrooms
- Total Bathrooms: 6
- Full Bathrooms: 5
- Half Bathrooms: 1
- Upper - Full Baths: 3
- Main Floor Baths: 2
- Main - Full Baths: 1
- Main - 1/2 Baths: 1
- Lower - Full Baths: 1
Bedrooms
- Total Bedrooms: 4
- 1st/Main Floor Primary: Yes
Other Rooms
- Laundry: 2nd Dryer Connection, 2nd Washer Connection, Dryer Connection, Laundry Room, Main Level, Washer Hookup
Additional Information
- Security/Safety: Security System, Smoke Detector(s)
Exterior
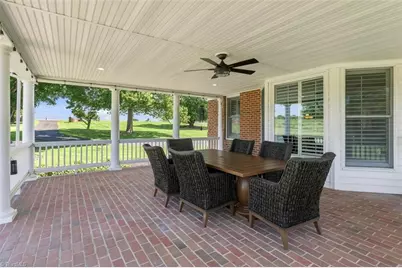
- Exterior Features: Veranda/Breezeway
Parking
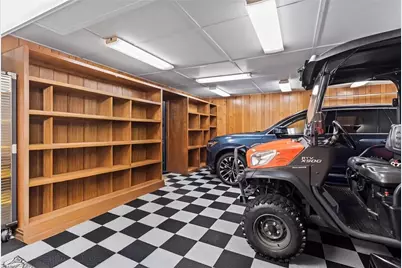
- Garage Description: Attached Garage
- Garage Spaces: 4
- Parking Features: Driveway, Garage, Paved, Circular Driveway, Attached
Location
- County: Surry
- Subdivision: None
- Driving Directions: Headed North on Main St, bear left at the fork in road by Central Methodist Church, continue north on main (becomes ward gap), go approximately 2 miles and turn right onto Crossingham Rd, House is midway down on the right.
Heating & Cooling
- Cooling Type: Heat Pump, Multi Units
- Heating Type: Heat Pump, Multiple Systems, Electric, Propane
- Heating Fuel: Electric, Propane Gas
- Water Heater: Electric, Tankless
Utilities
- Sewer: Septic Tank
- Water: Private
Structural Information
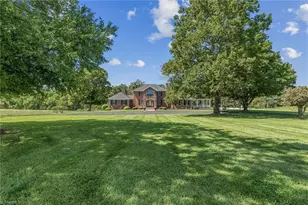
- Architectural Style: Traditional
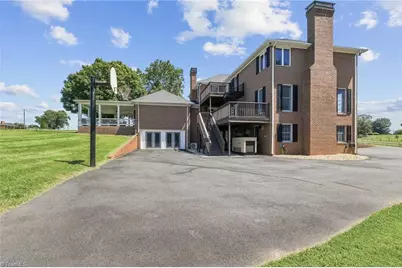
- Exterior Const.: Brick
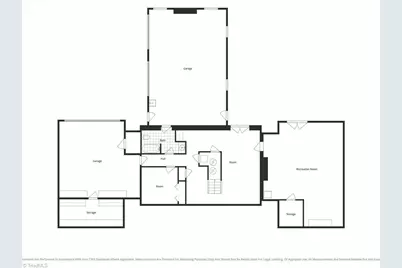
- Basement: Yes
- Basement Desc.: Finished, Basement
- Stories/Levels: Two
- Square Feet: 6,323
- Heated/Cooled: 6,323 Sq. Ft.
- Year Built: 1986
Lot Features
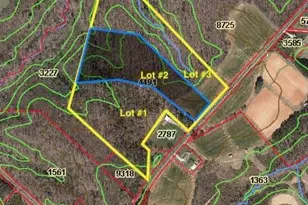
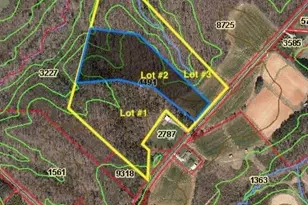
- Lot Size (Acres): 5.5
- Road Maintenance: Public Maintained Road
- Fencing (Description): Invisible
Financial Considerations
- Price Per Acre: $218,181.8182
- Tax Amount: $6,380
Disclosures and Reports
- Special Conditions: Owner Sale
- Exclusions: Light Fixture Above The Table In The Great Room Does Not Convey And Will Be Replaced With Something Of Equal Value And Style
Listed by Foothill Homes and Land LLC
Schools serving 533 Crossingham Rd
| Name | Grades | Distance |
|---|---|---|
Jones Elementary 2170 Riverside Drive, Mount Airy, NC 27030 | 3-5 | 1 mi |
Bruce H Tharrington Elementary 315 Culbert Street, Mount Airy, NC 27030 | PK-2 | 3.6 mi |
Mount Airy Middle 249 Hamburg Street, Mount Airy, NC 27030 | 6-8 | 3.1 mi |
Mount Airy High 1011 North South Street, Mount Airy, NC 27030 | 9-12 | 2.3 mi |
Price & Sales History for 533 Crossingham Rd
Tax History for 533 Crossingham Rd
Estimate the Cost for 533 Crossingham Rd
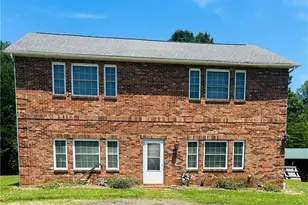
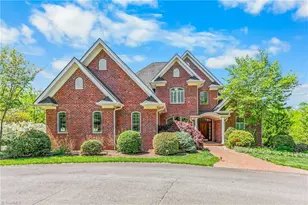
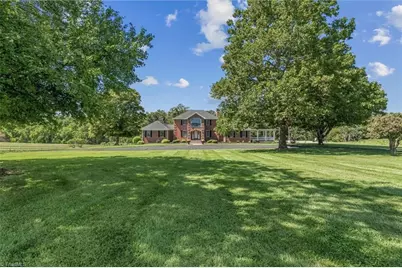
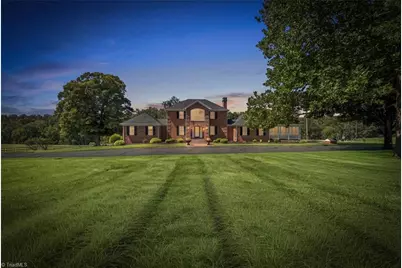
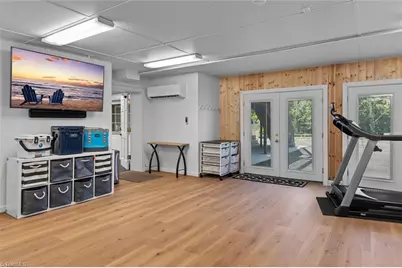
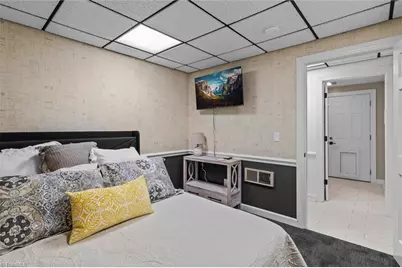
533 Crossingham Road, Mount Airy, NC 27030 (MLS# 1233571) is a Single Family property with 4 bedrooms, 5 full bathrooms and 1 partial bathroom. 533 Crossingham Road is currently listed for $1,200,000 and was received on August 30, 2026. Want to learn more about 533 Crossingham Road? Do you have questions about finding other Single Family real estate for sale in Mount Airy? You can browse all Mount Airy real estate or contact a Coldwell Banker agent to request more information.