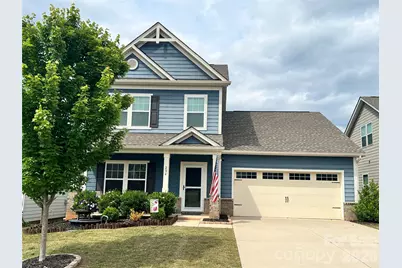
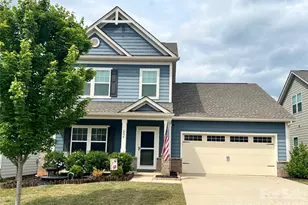
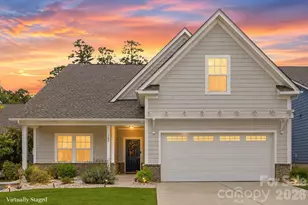
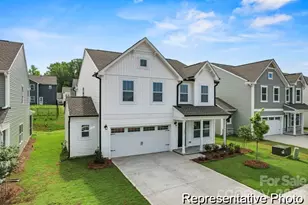
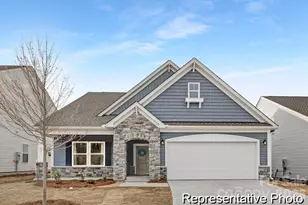
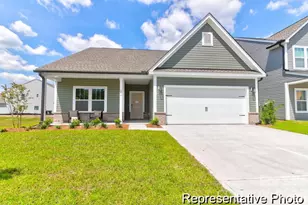
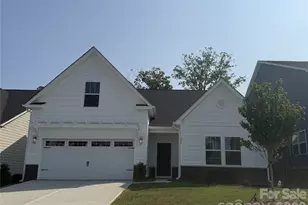
This is a carousel with tiles that activate property listing cards. Use the previous and next buttons to navigate.
1/1
$340,000
This is a carousel with tiles that activate property listing cards. Use the previous and next buttons to navigate.
1/1
Property Description
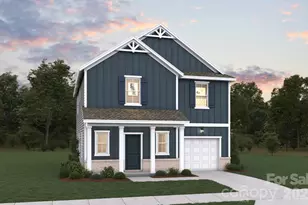
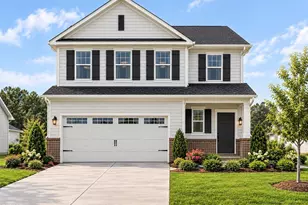
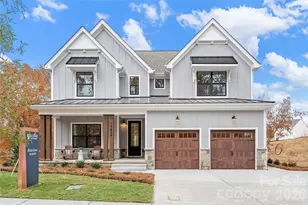
Set in Tillery Tradition, this home offers a relaxed, active lifestyle, an 18-hole golf course (Private membership required), clubhouse, restaurant, and pool (membership required), plus Lake Tillery and Lilly's Bridge just minutes away for easy boating days. A welcoming covered front porch sets the tone as you step inside to an inviting open floor plan. The kitchen anchors the space with custom cabinetry, stainless steel appliances, and an impressive 12-ft quartz bar-perfect for gathering with family and friends. LVP flooring flows throughout the main living areas, while the fireplace creates a cozy spot for cool winter evenings. When the weather warms, the screened-in porch is ideal for enjoying the breeze, and the backyard fire pit creates a natural gathering place for evenings under the stars. The main-level, spacious primary bedroom features an ensuite with a double vanity, a large shower, and a walk-in closet. Owner added crown molding throughout most of main level as well as a stone type accent wall in the dining area and new pendant lighting in the kitchen. Upstairs, you'll find 2 additional sizable bedrooms, a full bath, and an open loft-style bonus room, along with a large floored unfinished space ideal for storage or future expansion. Situated on a generous 0.4-acre lot, this home offers plenty of space to personalize and enjoy for years to come. Perfectly positioned near Lake Tillery, local vineyards, and the Uwharrie National Forest, and conveniently located about an hour east of Charlotte and two hours west of Raleigh-this is lifestyle living at its best.
Full Property Details
Full Property Details for 204 Old Harbor Dr
General
- Sold For: $340,000
- HOA FEE: $50/month
- HOA FEE FREQ.: Semi-Annually
- Status: Closed
- Type: Single Family
- Source: Charlotte_Regional_Realtor_Association
- MLS ID: 4335591
- Added to Site: 173 day(s) ago
Interior
- Interior Features: Attic Walk In, Kitchen Island, Open Floorplan, Pantry, Storage, Walk-In Closet(s)
- Fireplace: Yes
- Fireplace(s): Family Room, Family Room
- Appliances: Dishwasher, Electric Range, Electric Water Heater, Microwave
- Flooring: Carpet
Rooms
Bathrooms
- Total Bathrooms: 3
- Full Bathrooms: 2
- Half Bathrooms: 1
- Upper - Full Baths: 1
- Main - Full Baths: 1
- Main - 1/2 Baths: 1
Bedrooms
- Total Bedrooms: 3
- Bedrooms Upper: 2
- Bedrooms Main & Up: 1
Other Rooms
- Laundry: Laundry Room, Main Level, Washer Hookup
Additional Information
- Shared Amenities: Clubhouse, Golf, Outdoor Pool, Putting Green, Sidewalks
- Pool: Yes
Exterior
- Exterior Features: Fire Pit
Parking
- Garage: Yes
- Garage Description: 390 Sq. Ft.
- Garage Spaces: 2
- Parking Features: Driveway, Attached Garage, Garage Faces Front
Location
- County: Montgomery
- Subdivision: Tillery Tradition
School Information
- Elementary School: Mount Gilead
- Middle School: West Montgomery
- High School: Montgomery Central
Community
- Assoc. Name: Superior
Heating & Cooling
- Cooling Type: Ceiling Fan(s), Central Air, Electric
- Heating Type: Central, Electric
Utilities
- Sewer: County Sewer
- Water: County Water
- Utility Description: Electricity Connected
Structural Information
- Architectural Style: Arts and Crafts
- Builder: True Homes
- Construction Status: Completed
- Construction: Site Built
- Exterior Const.: Fiber Cement
- Roof: Architectural Shingle
- Upper: 816 Sq. Ft.
- Main/1st Level: 1,323 Sq. Ft.
- Year Built: 2021
Lot Features
- Street/Road Desc.: Concrete, Paved
- Lot Features: Cleared, Level, Wooded
Financial Considerations
- Association Fee: $300
- Assoc Fee Freq.: Semi-Annually
- Terms: Cash, Conventional, FHA, VA Loan
Disclosures and Reports
- Restrictions: Subdivision
- Property ID: 6576-04-60-3783
- Lot Number: 912-225
Listed by David Hoffman Realty Charlotte
Sold by New South Realty, Inc

Get Pre-Approved Today
Schools
Schools serving 204 Old Harbor Dr
School District:Montgomery County Schools
| Name | Grades | Distance |
|---|---|---|
Mount Gilead Elementary 100 South School Street, Mount Gilead, NC 27306 | PK-5 | 6.8 mi |
West Middle 129 NC Hwy 109S, Mount Gilead, NC 27306 | 6-8 | 8.2 mi |
Disclaimer:
School attendance boundaries provided by ATTOM Data Solutions and are for reference only. Contact the school directly to verify enrollment eligibility.
Price & Sales History for 204 Old Harbor Dr
Date
Details
Price
Change
Source
6/30/2026
Sold
$340,000
-2.83%
MLS
4/25/2026
Price Reduced
$349,900
-2.13%
MLS
1/16/2026
Listed
$357,500
—
MLS
Disclaimer: Historical sales information is derived from public records provided by the county offices. Information is not guaranteed and should be independently verified.
204 Old Harbor Drive, Mount Gilead, NC 27306 (MLS# 4335591) is a Single Family property that was sold at $340,000 on June 30, 2026. Want to learn more about 204 Old Harbor Drive? Do you have questions about finding other Single Family real estate for sale in Mount Gilead? You can browse all Mount Gilead real estate or contact a Coldwell Banker agent to request more information.