This is a carousel with tiles that activate property listing cards. Use the previous and next buttons to navigate.
1/1
$995,000
This is a carousel with tiles that activate property listing cards. Use the previous and next buttons to navigate.
1/1
Property Description
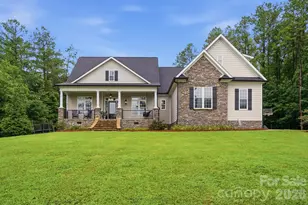
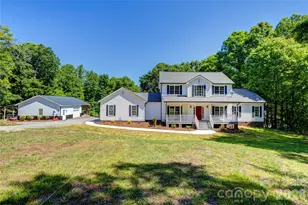
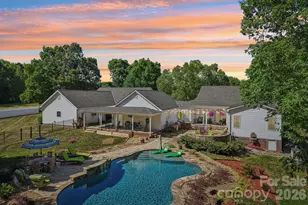
Nestled on 7.3 beautiful acres, this custom-built 3-bedroom, 2.5-bath home offers the perfect blend of luxury, comfort, and equestrian living. Built in 2006 and thoughtfully updated. The kitchen renovation completed in 2025 includes Cambria quartz countertops, tile backsplash, maple cabinetry, a Sharp drawer microwave, Bosch dishwasher, Café induction cooktop and double ovens, Elkay sink with touch faucet, convenient island with seating and drawer storage, and charming built-in bookshelves with built-in seating. Oak floors add warmth and character throughout the main living areas. The inviting living room features custom built-in bookcases and cabinetry surrounding a beautiful stone fireplace & hearth with gas logs to create a welcoming gathering space. The spacious primary suite is filled with natural light and offers a gracious sitting area. Double doors lead to the primary bath with a tiled step-in shower, soaking tub, double-sink quartz vanity, private water closet, and a walk-in closet with custom organization system. Designed for practical living, the main-level mudroom includes exterior access, a pet-washing station, laundry area with sink, shelves, countertop and abundant storage. One secondary bedroom includes built-in bookcases and window seating, while the expansive upstairs flex room provides endless possibilities for recreation, crafting, hobbies, homeschooling, or a playroom. Attic access and storage is plentiful. Outdoor living is equally impressive. Relax on the welcoming front porch, entertain on the deck, or enjoy peaceful mornings in the sunroom overlooking the beautiful backyard and pond. A complete landscape redesign in 2025 enhances the natural beauty of the property, creating a private retreat to enjoy in every season. Equestrian enthusiasts will appreciate the thoughtfully designed 36' x 30' barn featuring a fly spray system, heated wash rack, tack room, two oversized matted stalls, one smaller 10' x 12' stall, and concrete center aisle. The property includes a fenced pasture, turn out and basic riding ring. From the quality craftsmanship, serene location, scenic pond, rolling pasture, and horse amenities, this one-of-a-kind property offers a rare opportunity to enjoy the best of country living with all the comforts of home.
Full Property Details
Full Property Details for 3415 Willow Creek Dr
General
- Sold For: $995,000
- Status: Closed
- Type: Single Family
- Source: Charlotte_Regional_Realtor_Association
- MLS ID: 4389227
- Added to Site: 80 day(s) ago
Interior
- Interior Features: Attic Walk In
- Fireplace: Yes
- Fireplace(s): Gas Log, Living Room, Gas Log, Living Room
- Appliances: Double Oven, Induction Cooktop, Microwave, Plumbed For Ice Maker
- Flooring: Carpet, Tile, Vinyl, Wood
Rooms
Bathrooms
- Total Bathrooms: 3
- Full Bathrooms: 2
- Half Bathrooms: 1
- Upper - Full Baths: 1
- Main - Full Baths: 1
- Main - 1/2 Baths: 1
Bedrooms
- Total Bedrooms: 3
- Bedrooms Upper: 2
- Bedrooms Main & Up: 1
Other Rooms
- Laundry: Mud Room, Main Level, Sink
Additional Information
- Equipment: Fuel Tank - Leased
Exterior
- Exterior Features: Fence
Parking
- Garage: Yes
- Garage Description: 551 Sq. Ft.
- Garage Spaces: 2
- Parking Features: Driveway, Attached Garage
Location
- County: Cabarrus
- Driving Directions: Use GPS.
School Information
- Elementary School: Mount Pleasant
- Middle School: Mount Pleasant
- High School: Mount Pleasant
Heating & Cooling
- Cooling Type: Ceiling Fan(s), Central Air
- Heating Type: Heat Pump, Propane
Utilities
- Sewer: Septic Installed
- Water: Well
- Utility Description: Electricity Connected, Propane
Structural Information
- Architectural Style: Traditional
- Construction: Site Built
- Exterior Const.: Aluminum, Brick Full, Hard Stucco, Vinyl
- Roof: Architectural Shingle
- Upper: 988 Sq. Ft.
- Main/1st Level: 2,182 Sq. Ft.
- Year Built: 2006
Lot Features
- Street/Road Desc.: Concrete, Paved
- Lot Features: Cleared, Level, Pasture, Pond(s), Sloped, Wooded, Views
- Rcmdd Zoning: AO
- Fencing (Description): Electric, Fenced, Partial
Horse Property
- Horse Facility Desc.: Barn, Corral(s), Equestrian Facilities, Horses Allowed, Pasture, Stable(s), Tack Room, Wash Rack
Financial Considerations
- Terms: Cash, Conventional, VA Loan
Disclosures and Reports
- Restrictions: No Representation
- Property ID: 5569 93 3572 0000
- Plat: 00045/00064
- Lot Number: 6430/0240
Listed by Bonnie S. McDonald Real Estate
Sold by NorthGroup Real Estate LLC

Get Pre-Approved Today
Schools
Schools serving 3415 Willow Creek Dr
School District:Cabarrus County Schools
| Name | Grades | Distance |
|---|---|---|
Mount Pleasant Elementary, Mount Pleasant, NC 8555 North Drive, Mount Pleasant, NC 28124 | K-5 | 3.2 mi |
Mount Pleasant Middle 466 Walker Road, Mount Pleasant, NC 28124 | 6-8 | 3.4 mi |
Mount Pleasant High 700 Walker Road, Mount Pleasant, NC 28124 | 9-12 | 3.3 mi |
Disclaimer:
School attendance boundaries provided by ATTOM Data Solutions and are for reference only. Contact the school directly to verify enrollment eligibility.
Price & Sales History for 3415 Willow Creek Dr
Date
Details
Price
Change
Source
8/10/2026
Sold
$995,000
—
MLS
6/09/2026
Listed
$995,000
—
MLS
Disclaimer: Historical sales information is derived from public records provided by the county offices. Information is not guaranteed and should be independently verified.
3415 Willow Creek Drive, Mount Pleasant, NC 28124 (MLS# 4389227) is a Single Family property that was sold at $995,000 on August 10, 2026. Want to learn more about 3415 Willow Creek Drive? Do you have questions about finding other Single Family real estate for sale in Mount Pleasant? You can browse all Mount Pleasant real estate or contact a Coldwell Banker agent to request more information.