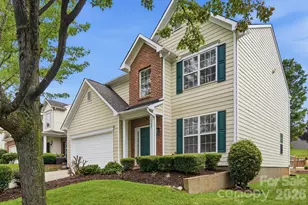
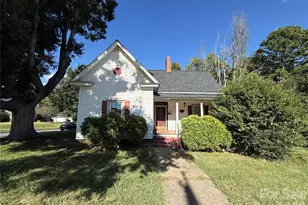
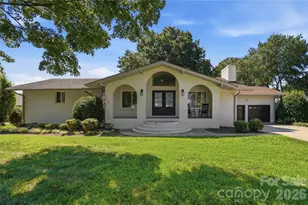
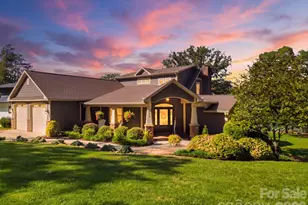
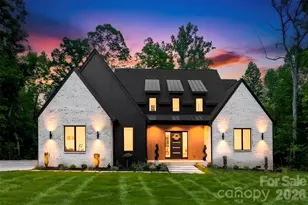
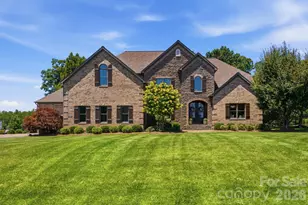
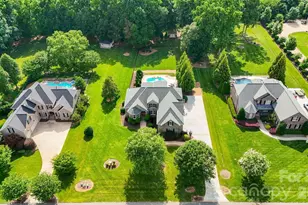
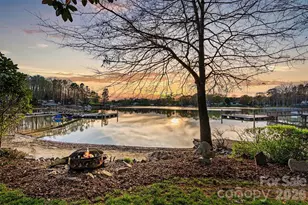
This is a carousel with tiles that activate property listing cards. Use the previous and next buttons to navigate.
1/1
$1,062,500
This is a carousel with tiles that activate property listing cards. Use the previous and next buttons to navigate.
1/1
Property Description
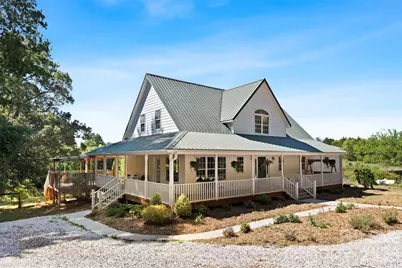
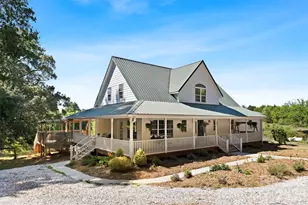
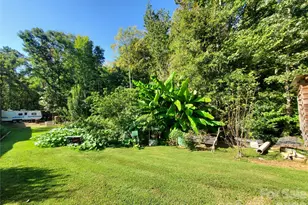
If you've been searching for land, space and a home that actually supports the life you want to live, this is where the search ends! The long, private driveway is the first sign you've found something different. Before you fall in love with the inside, don't forget to enjoy everything the property has to offer outside. The fenced backyard for the dogs, the previously certified organic garden spaces just beyond the fence to start your homestead, the chicken coop and a separate grazing pasture off to the side, ready for animals whenever you are! Beautiful sunsets, wildlife, and wide open sky are part of the daily routine here. No HOA. No one telling you what to do with any of it. As you head to the front door, the wrap-around porch sets the tone before you even step inside. Come inside and the first thing you notice is the fireplace. Floor-to-ceiling brick, anchoring an open concept living space. This isn't just a visual centerpiece. It's also part of the home's passive solar design, built on generational farming knowledge of harnessing sunlight to naturally heat and cool the home. The brick acts as thermal mass, absorbing heat during the day and releasing it at night. Those large rear windows give you a gorgeous view of the back of the property, but they're also another intentional layer of the passive solar design. This is a fully custom home with so much character, and you feel it in every detail. Repurposed brick and old growth wood trim from a neighboring farmhouse built in 1860. Recycled antique doors with glass doorknobs. The kitchen stands out with slate flooring, custom cabinets with under-cabinet lighting, and unique river rock cabinet pulls, small details that tell you someone lovingly thought through every choice in this home. Right off the kitchen is your floor to ceiling custom pantry with handmade shelves & brackets for your heavier canning equipment and well as shorter shelves on sides to store all your canned food from your garden! A homesteaders dream! Right off the primary bedroom, you'll find a huge laundry area with tons of built in storage. Move into the large primary suite and you'll find the show stopper: the standalone soaking tub. Upstairs, you find 2 rooms sharing a large full bath that's already pre-plumbed for a second sink vanity if you choose. Use these rooms as bedrooms, a home office, homeschool room, or whatever works for how you actually live. Head downstairs through the beautiful antique door to the walkout basement (also known as your unlimited potential). You're looking at approx. 1,200 square feet of unfinished space with another floor-to-ceiling brick fireplace. It's already plumbed and ready for a half bath. Workshop. Gym. Guest suite. Storage. Second living area. Another office. Your call. This is Mt. Ulla. A tight knit, agriculture-rooted community in western Rowan County where cows graze on one side and an organic produce farm sits on the other. Country roads are still shared with tractors, neighbors know each other by name, and the community still gets together for annual tractor rides and corn shuckings. It sits right on the county line outside Mooresville, which means Lake Norman, shopping, dining, and the interstate are all just minutes away. You get the privacy and space of true rural living with a short drive to anything you need!
Full Property Details
Full Property Details for 1205 French Belk Rd
General
- Sold For: $1,062,500
- Status: Closed
- Type: Single Family
- Source: Charlotte_Regional_Realtor_Association
- MLS ID: 4377325
- Added to Site: 113 day(s) ago
Interior
- Interior Features: Open Floorplan, Pantry
- Fireplace: Yes
- Fireplace(s): Gas Log, Living Room, Propane, Other - See Remarks, Gas Log, Living Room, Propane, Other - See Remarks
- Appliances: Dishwasher, Dryer
- Flooring: Vinyl, Wood
Rooms
Bathrooms
- Total Bathrooms: 3
- Full Bathrooms: 2
- Half Bathrooms: 1
- Upper - Full Baths: 1
- Main - Full Baths: 1
- Main - 1/2 Baths: 1
Bedrooms
- Total Bedrooms: 3
- Bedrooms Upper: 2
- Bedrooms Main & Up: 1
Other Rooms
- Laundry: Laundry Room
Additional Information
- Equipment: Fuel Tank - Leased
Exterior
- Exterior Features: Fence
Parking
- Parking Features: Driveway
Location
- County: Rowan
- Driving Directions: From Mooresville, take Hwy 801 towards Salisbury. Left on Triplett. Right on French Belk. From Salisbury, take Hwy 801 towards Mooresville. Right on Childers. Left on French Belk. Use GPS.
School Information
- Elementary School: Mount Ulla
- Middle School: West Rowan
- High School: West Rowan
Heating & Cooling
- Cooling Type: Central Air, Electric
- Heating Type: Electric, Forced Air, Passive Solar
Utilities
- Sewer: Septic Installed
- Water: Well
- Utility Description: Electricity Connected, Propane
Structural Information
- Construction: Site Built
- Exterior Const.: Vinyl
- Basement: Yes
- Basement Desc.: Exterior Entry, Full, Partially Finished, Walk-Out Access
- Upper: 805 Sq. Ft.
- Main/1st Level: 1,719 Sq. Ft.
- Year Built: 2010
Lot Features
- Street/Road Desc.: Gravel
Financial Considerations
- Terms: Cash, Conventional, FHA, USDA Loan, VA Loan
Disclosures and Reports
- Restrictions: No Representation
- Property ID: 563086
- Plat: 9995/7188
- Lot Number: 1481/174
Listed by eXp Realty, LLC
Sold by TSG Residential

Get Pre-Approved Today
Schools
Schools serving 1205 French Belk Rd
School District:Rowan-Salisbury Schools
| Name | Grades | Distance |
|---|---|---|
Mount Ulla Elementary School 13155 North Carolina 801, Mount Ulla, NC 28125 | PK-5 | 2.7 mi |
West Rowan Middle School 5925 Statesville Boulevard, Salisbury, NC 28147 | 6-8 | 10.6 mi |
West Rowan High School 8050 North Carolina 801, Mount Ulla, NC 28125 | 9-12 | 7.2 mi |
Disclaimer:
School attendance boundaries provided by ATTOM Data Solutions and are for reference only. Contact the school directly to verify enrollment eligibility.
Price & Sales History for 1205 French Belk Rd
Date
Details
Price
Change
Source
7/16/2026
Sold
$1,062,500
—
MLS
6/01/2026
Price Increased
$1,062,500
48.6%
MLS
5/07/2026
Listed
$715,000
—
MLS
Disclaimer: Historical sales information is derived from public records provided by the county offices. Information is not guaranteed and should be independently verified.
1205 French Belk Road, Mount Ulla, NC 28125 (MLS# 4377325) is a Single Family property that was sold at $1,062,500 on July 16, 2026. Want to learn more about 1205 French Belk Road? Do you have questions about finding other Single Family real estate for sale in Mount Ulla? You can browse all Mount Ulla real estate or contact a Coldwell Banker agent to request more information.