This is a carousel with tiles that activate property listing cards. Use the previous and next buttons to navigate.
1/48
$899,999 Just Listed
This is a carousel with tiles that activate property listing cards. Use the previous and next buttons to navigate.
1/48
Property Description
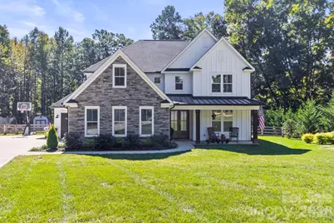
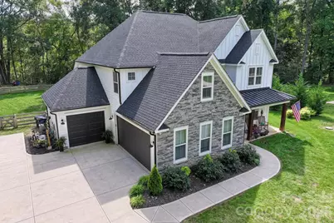
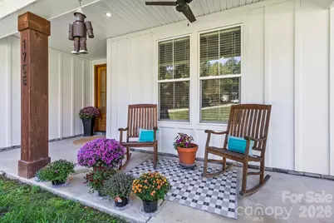
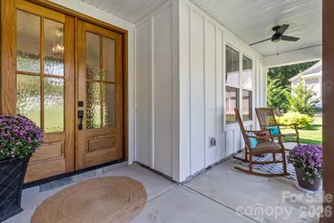
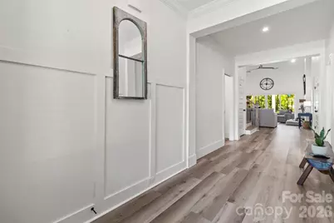
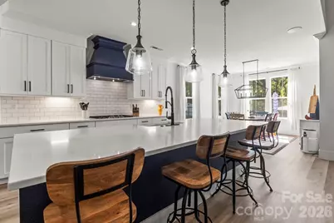
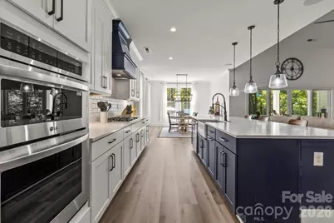
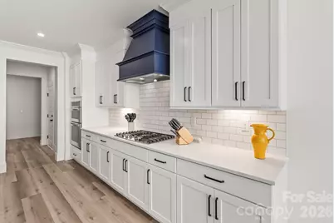
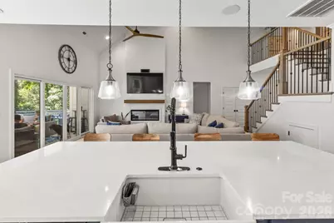
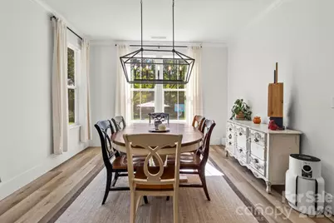
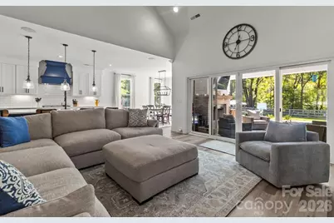
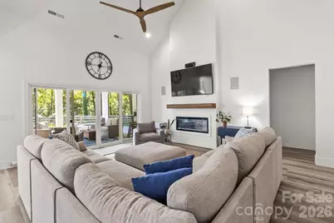
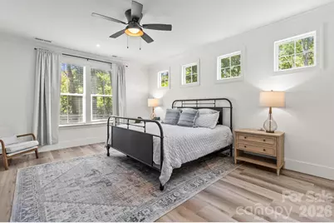
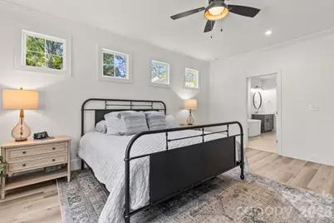
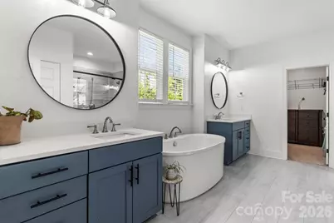
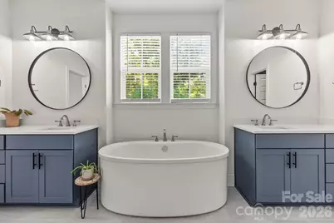
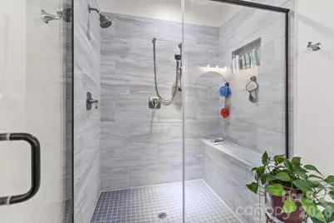
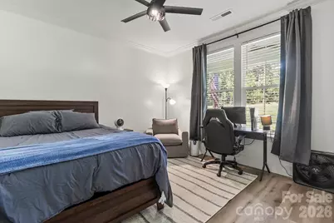
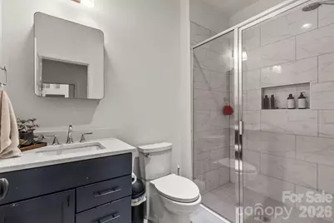
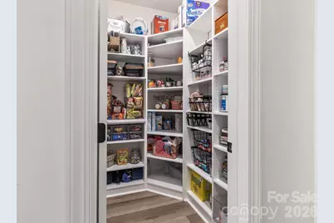
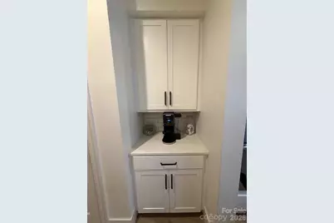
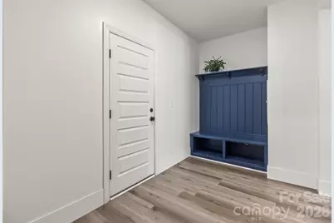
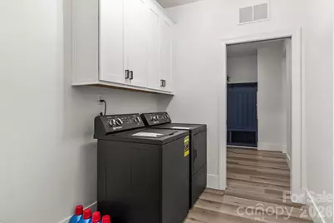
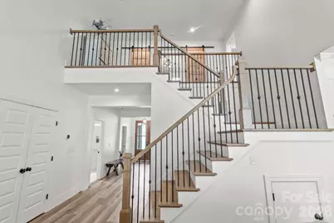
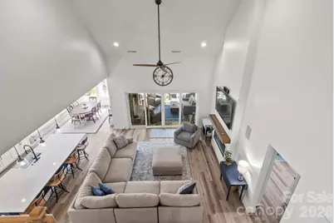
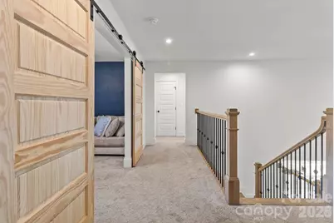
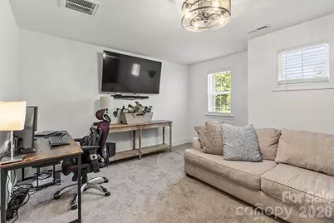
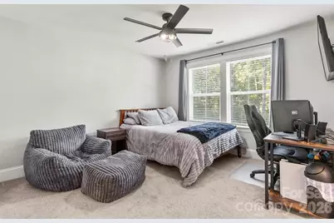
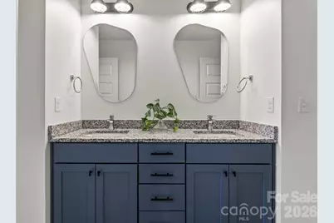
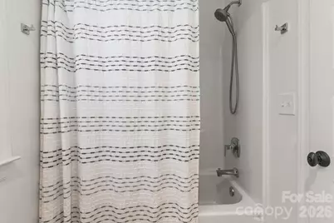
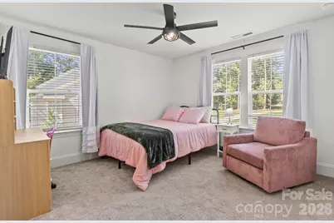
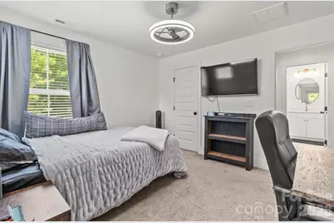
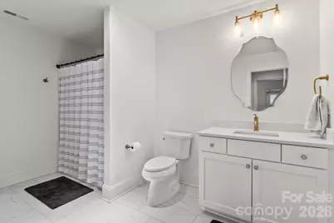
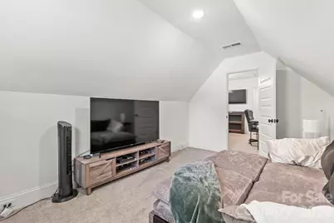
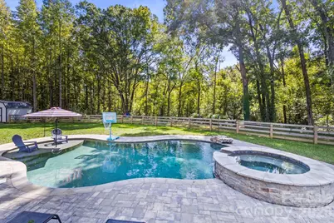
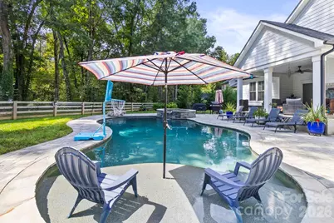
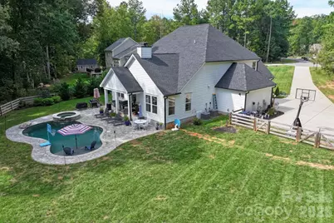
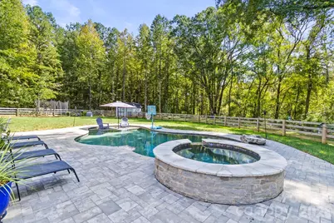
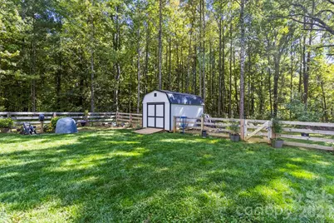
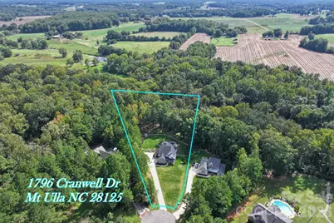
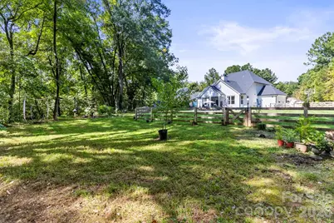
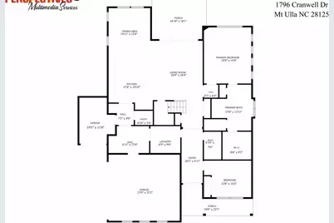
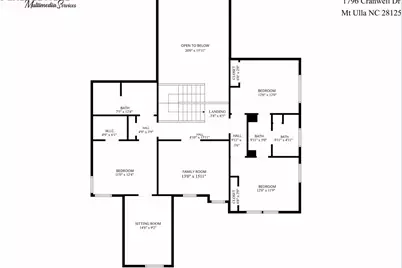
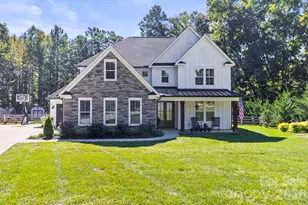
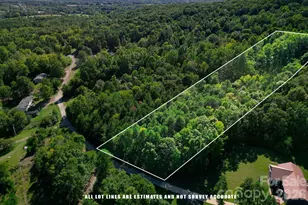
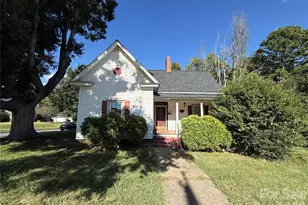
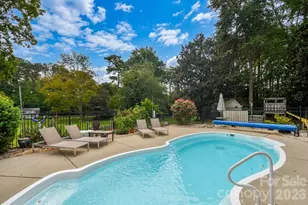
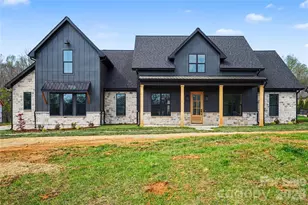
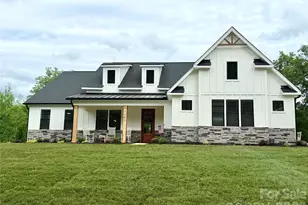
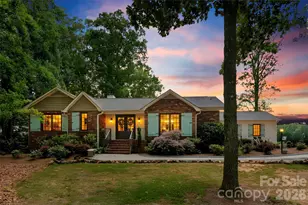
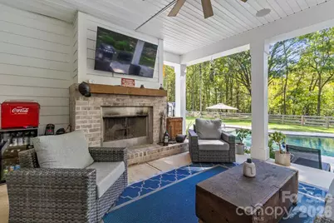
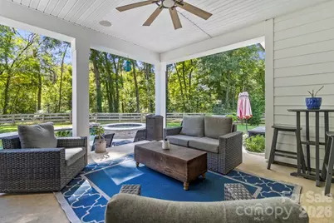
Welcome to your private oasis nestled at the end of a serene cul-de-sac on 2.23 lush, flat acres. This custom-built two-story sanctuary perfectly balances timeless elegance with thoughtful functionality. A cozy rocking-chair front porch greets you, setting the stage for the dramatic, light-filled interiors that lie within. The main level is designed for effortless living and grand entertainment. At its heart, a magnificent great room features soaring vaulted ceilings and seamless access to the outdoor retreat. Gourmet chefs will swoon over the sprawling kitchen, complete with a massive central island, gas range, large food pantry, dedicated butler's pantry, and an oversized dining area designed for memorable gatherings. The luxurious main level primary sanctuary boasts high-end finishes and a spa-inspired ensuite complete with a deep soaking tub. A second full bedroom and adjacent full bathroom on the main level offer ideal accommodations for guests or an multi-generational living option. Functional main-level amenities also include an oversized laundry room and a custom drop zone leading to the oversized side-entry two-car garage with a tandem third bay-perfect for extra storage, a golf cart, or a workshop. Ascend the dramatic staircase to an upper level designed for leisure and flexibility. Double barn doors open into a dedicated media room, which can also double as a game room, private office, or a large play room. Two additional bedrooms reside upstairsand are connected by a shared Jack-and-Jill bath. There is also a flex space that has an attached sitting room/bonus room, and another full bath upstairs. Step outside into your personal backyard paradise, fully fenced with a sweeping wooded view for total privacy. Lounge by the resort-style saltwater inground pool equipped with a sun shelf and attached spa, or unwind on the covered rear patio beside the crackling outdoor fireplace. This home offers a rare blend of private acreage, modern luxury, and exceptional indoor-outdoor living. From top-to-bottom and from wall-to-wall, this home will impress you at every turn. Come see it before it's gone.
Full Property Details
Full Property Details for 1796 Cranwell Dr
General
- Price: $899,999
- HOA FEE: $18/month
- HOA FEE FREQ.: Annually
- Status: Active
- Type: Single Family
- Source: Charlotte_Regional_Realtor_Association
- MLS ID: 4429508
- Updated: 10/5/2026
- Added to Site: 1 day(s) ago
Interior
- Fireplace: Yes
- Fireplace(s): Great Room, Great Room
- Appliances: Dishwasher, Gas Range, Microwave, Wall Oven
- Flooring: Laminate
Rooms
Bathrooms
- Total Bathrooms: 4
- Full Bathrooms: 4
- Upper - Full Baths: 2
- Main - Full Baths: 2
Bedrooms
- Total Bedrooms: 4
- Bedrooms Upper: 2
- Bedrooms Main & Up: 2
Other Rooms
- Laundry: Laundry Room, Main Level
Additional Information
- Equipment: Surround Sound
Exterior
- Exterior Features: Other - See Remarks
Parking
- Garage: Yes
- Garage Spaces: 3
- Parking Features: Attached Garage, Garage Faces Front, Garage Faces Side, Tandem
Location
- County: Rowan
- Subdivision: Berkshire
School Information
- Elementary School: Mount Ulla
- Middle School: West Rowan
- High School: West Rowan
Community
- Assoc. Name: Berkshire Hills HOA
Heating & Cooling
- Cooling Type: Central Air
- Heating Type: Electric
Utilities
- Sewer: Septic Installed
- Water: Well
Structural Information
- Construction Status: Completed
- Construction: Site Built
- Exterior Const.: Hardboard Siding, Stone Veneer
- Upper: 1,361 Sq. Ft.
- Main/1st Level: 2,115 Sq. Ft.
- Year Built: 2022
Lot Features
- Street/Road Desc.: Concrete, Paved
- Lot Features: Cul-De-Sac, Wooded
- Fencing (Description): Back Yard
Financial Considerations
- Association Fee: $217
- Assoc Fee Freq.: Annually
- Terms: Cash, Conventional, FHA, VA Loan
Disclosures and Reports
- Property ID: 558B043
- Lot Number: 1403-473
Listed by Keller Williams Unified

Get Pre-Approved Today
Schools
Schools serving 1796 Cranwell Dr
School District:Rowan-Salisbury Schools
| Name | Grades | Distance |
|---|---|---|
Mount Ulla Elementary School 13155 North Carolina 801, Mount Ulla, NC 28125 | PK-5 | 1.1 mi |
West Rowan Middle School 5925 Statesville Boulevard, Salisbury, NC 28147 | 6-8 | 7.1 mi |
West Rowan High School 8050 North Carolina 801, Mount Ulla, NC 28125 | 9-12 | 3.8 mi |
Disclaimer:
School attendance boundaries provided by ATTOM Data Solutions and are for reference only. Contact the school directly to verify enrollment eligibility.
Price & Sales History for 1796 Cranwell Dr
Date
Details
Price
Change
Source
10/04/2026
Listed
$899,999
682.61%
MLS
6/06/2022
Sold
$115,000
—
Public Record
Disclaimer: Historical sales information is derived from public records provided by the county offices. Information is not guaranteed and should be independently verified.
Tax History
Tax History for 1796 Cranwell Dr
Year
Property Taxes
Change
Tax Assessment
Change
2026
$4,824
—
$719,946
—
2025
$4,824
235%
$719,946
235%
2023
$1,438
447%
$214,612
494%
2022
$263
—
$36,125
—
2021
$263
—
$36,125
—
2020
$263
—
$36,125
—
2019
$263
22%
$36,125
20%
2018
$216
—
$29,983
—
2017
$216
—
$29,983
—
2016
$216
—
$29,983
—
2015
$216
-22%
$29,983
-25%
2014
$277
4%
$39,737
—
2013
$267
—
$39,737
—
Disclaimer: Historical tax information is derived from public records provided by the county offices. Information is not guaranteed and should be independently verified.
Estimate the Cost
Estimate the Cost for 1796 Cranwell Dr
1796 Cranwell Drive, Mount Ulla, NC 28125 (MLS# 4429508) is a Single Family property with 4 bedrooms and 4 full bathrooms. 1796 Cranwell Drive is currently listed for $899,999 and was received on October 04, 2026. Want to learn more about 1796 Cranwell Drive? Do you have questions about finding other Single Family real estate for sale in Mount Ulla? You can browse all Mount Ulla real estate or contact a Coldwell Banker agent to request more information.