This is a carousel with tiles that activate property listing cards. Use the previous and next buttons to navigate.
1/38
$439,900
This is a carousel with tiles that activate property listing cards. Use the previous and next buttons to navigate.
1/38
Property Description
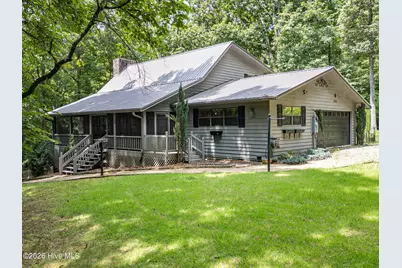
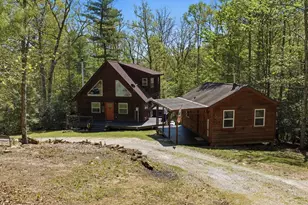
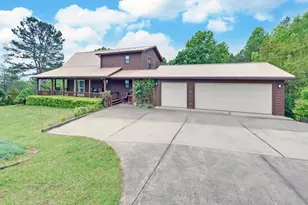
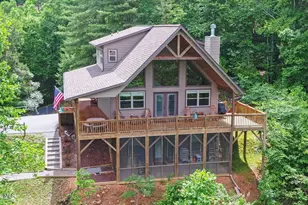
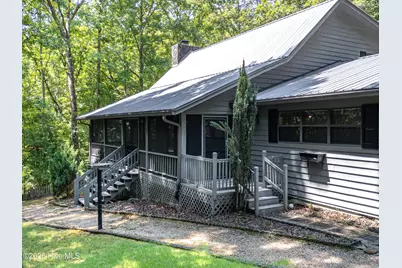
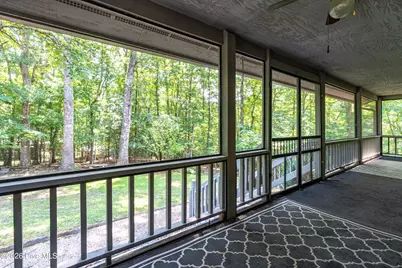
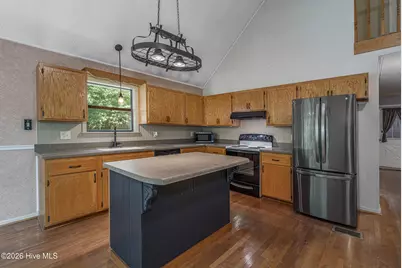
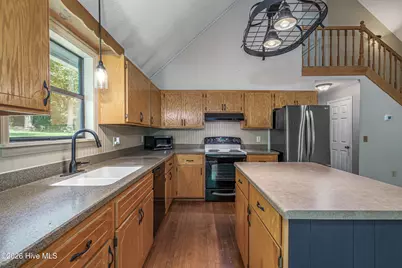
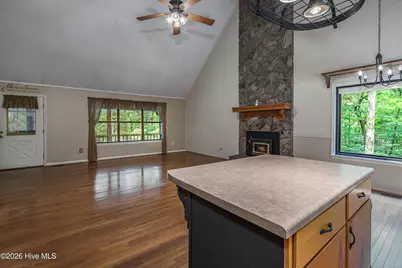
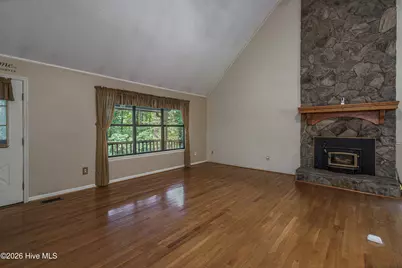
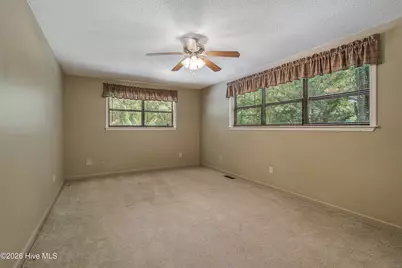
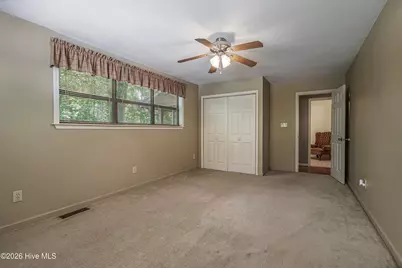
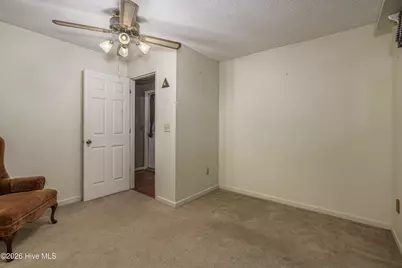
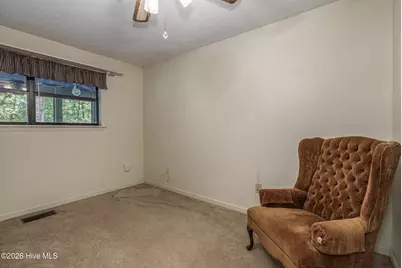
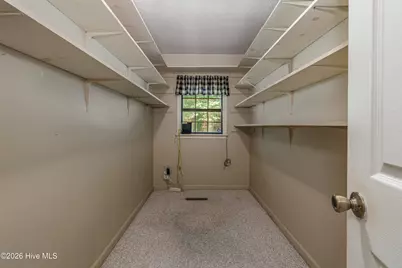
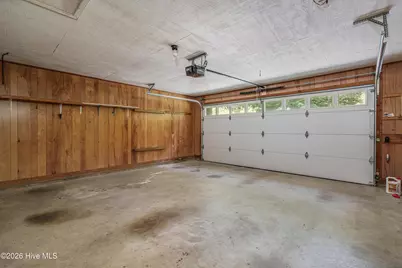
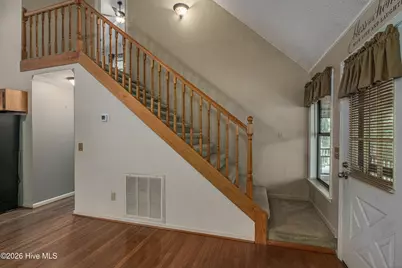
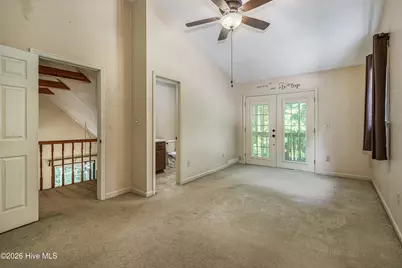
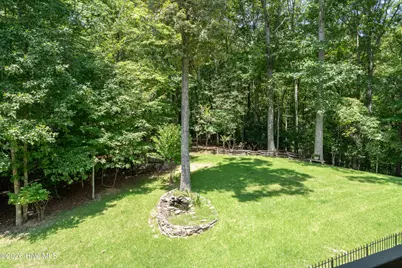
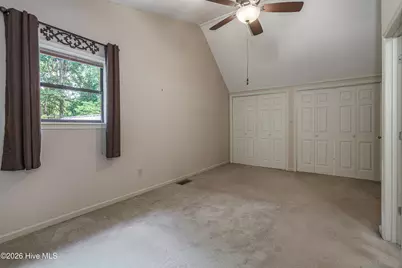
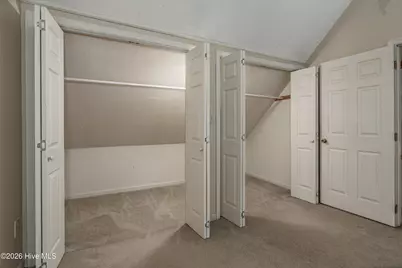
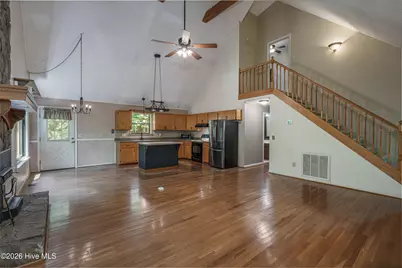
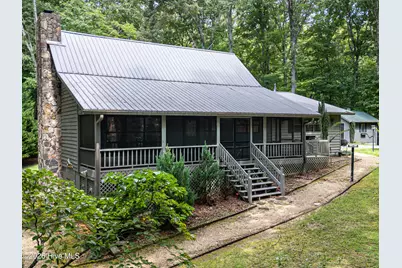
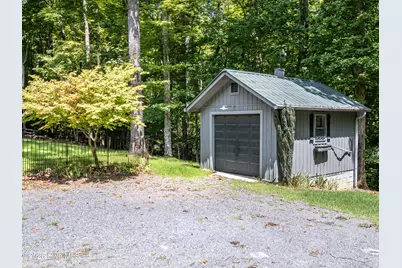
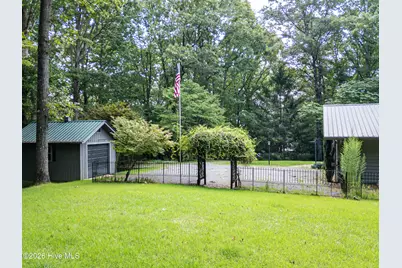
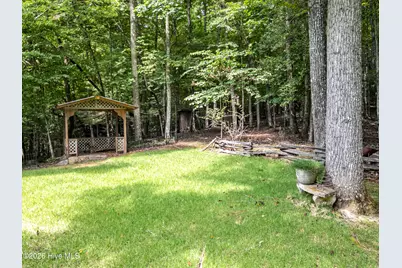
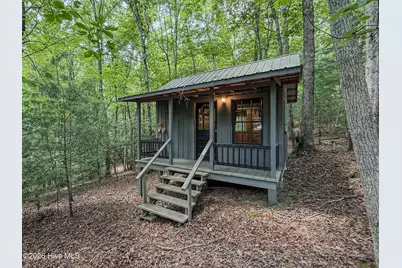
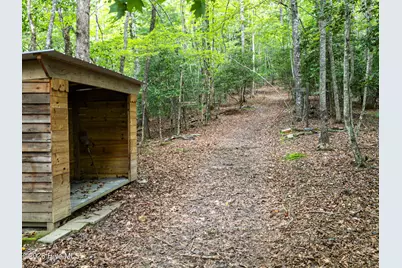
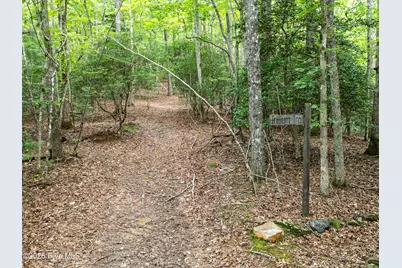
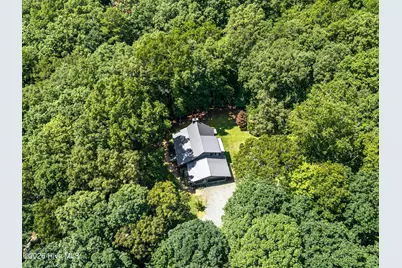
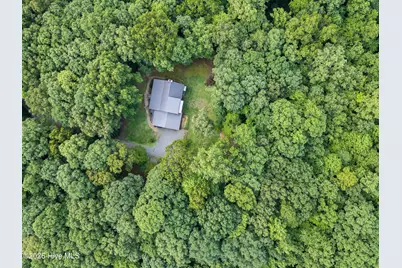
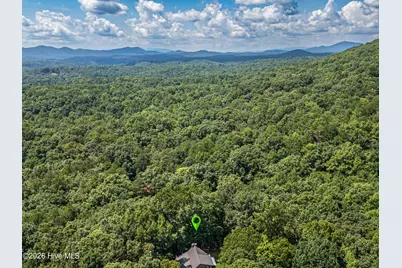
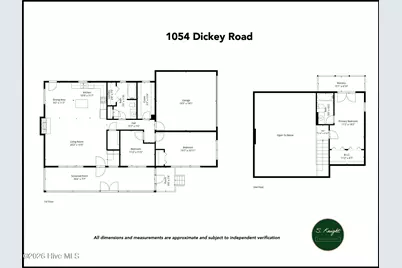
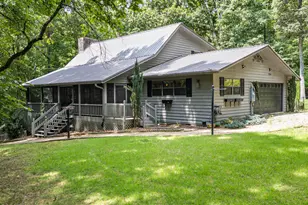
Set on 6.85 acres with a beautiful mix of open and wooded land, this inviting mountain home offers privacy, versatility, and plenty of ways to enjoy the property. Explore your own acreage along a wooded walking trail, enjoy the open areas for gardening, pets, or outdoor activities, and appreciate the peaceful setting surrounded by nature. Inside, soaring ceilings and a floor-to-ceiling stone fireplace with a wood-burning stove insert bring warmth and mountain character to the main living area. The main level features a bedroom, separate office or den, and an extra-large closet providing excellent additional storage. Upstairs, the private primary suite features its own balcony, creating a peaceful spot to enjoy the surrounding wooded setting. A full-length screened porch extends the living space outdoors and provides a comfortable place to relax and enjoy the mountain air. There is no shortage of space for vehicles, hobbies, and projects with an attached two-car garage, detached single-car garage, powered ''she shed,'' and workshop in the partial basement. Recent improvements include HVAC installed in 2025, and a metal roof replaced in 2018. With nearly seven acres, a combination of open and wooded land, multiple garages and workspaces, and a flexible floor plan, this property offers a wonderful opportunity to enjoy the space and privacy of mountain living.
Full Property Details
Full Property Details for 1054 Dickey Rd
General
- Price: $439,900
- HOA FEE: $25/month
- HOA FEE FREQ.: Annually
- Taxes: $946 (2025)
- Status: Active
- Type: Single Family
- Source: 2253
- MLS ID: 100596267
- Updated: 8/20/2026
- Added to Site: 8 day(s) ago
Rental Information
- Lease/Rent Term: Short Term Lease
Interior
- Number of Rooms: 7
- Interior Features: Walk-in Closet(s), Vaulted Ceiling(s), Ceiling Fan(s), Pantry, Basement, Walk-In Closet(s), Wood Burning Stove
- Fireplace: Yes
- Number of Fireplaces: 1
- Fireplace(s): Wood Burning Stove
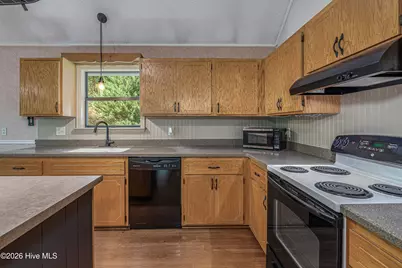
- Appliances: Electric Oven, Refrigerator, Range, Dishwasher
- Furnishings: Unfurnished
- Flooring: Carpet, Tile, Hardwood
Rooms
Bathrooms
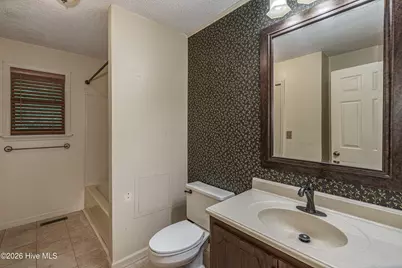
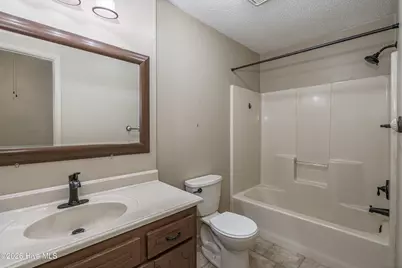
- Total Bathrooms: 2
- Full Bathrooms: 2
Bedrooms
- Total Bedrooms: 3
Other Rooms
- Laundry: Dryer Hookup, Washer Hookup
Additional Information
- Shared Amenities: Water
- Security/Safety: Security System, Smoke Detector(s)
Exterior
- Porch/Patio/Deck: Porch, Screened
Parking
- Garage: Yes
- Attached garage: Yes
- Garage Spaces: 3
- Parking Features: Attached, Detached, Gravel, Garage Door Opener, See Remarks, Garage
Location
- County: Cherokee
- Subdivision: Dickey Mountain Estates
- Driving Directions: HWY 64 west toward TN take a left on dickey road at the convenience store, go about 2 miles to right just past grouse (NO NAME DRIVEWAY) @ 1054 address sign, Sign in place at address location, go down road to Y, take left turn and go past neighbors buildings/carport up to home at the end of the road privacy.
School Information
- Elementary School: Ranger
- Middle School: Murphy Middle
- High School: Murphy High School
Community
- Association: Yes
- Assoc. Name: Dickey Mountain Estates
Heating & Cooling
- Air Conditioning: Yes
- Cooling Type: Central Air, Heat Pump
- Heating Type: Heat Pump, Electric, Wood Stove
Utilities
- Sewer: Septic Tank
- Water: Shared Well
- Utility Description: See Remarks
Structural Information
- Structure Type: Wood Frame, Stick Built
- Construction: Wood Siding, Wood Frame
- Basement Desc.: Partial, Unfinished, Walk-Out Access
- Roof: Metal
- Entry Floor Number: 1
- Square Feet: 1,639
- Year Built: 1992
Additional Structures
- Other Structures: Storage, Outbuilding
Lot Features
- Lot Size (Sq. Ft.): 6.85
- Lot Dimensions: irregular
- Frontage: Gravel
- Lot Features: Wooded
- Zoning: Deed Restricted
- Fencing (Description): Split Rail
Financial Considerations
- For Sale: Yes
- Price Per Sq. Ft.: $268.4
- Association Fee: $300
- Assoc Fee Freq.: Annually
- Assessment Amount: $131,190
- Tax Amount: $946.92
- Tax Year: 2025
- Terms: Cash, Conventional
Disclosures and Reports
- Special Conditions: Standard
- Legal Description: 6.85 acres (MOL) with home
- Property ID: 455004938065000
- Lot Number: 20-2
Listed by REMAX Town & Country - Murphy, Donna Srabian Team
Get Pre-Approved Today
Schools
Schools serving 1054 Dickey Rd
School District:Cherokee County Schools
| Name | Grades | Distance |
|---|---|---|
Ranger Elementary/Middle 101 Hardy Truett Road, Murphy, NC 28906 | PK-8 | 2.1 mi |
Hiwassee Dam High 267 Blue Eagle Circle, Murphy, NC 28906 | 9-12 | 7.1 mi |
Disclaimer:
School attendance boundaries provided by ATTOM Data Solutions and are for reference only. Contact the school directly to verify enrollment eligibility.
Price & Sales History for 1054 Dickey Rd
Date
Details
Price
Change
Source
8/14/2026
Listed
$439,900
—
MLS
Disclaimer: Historical sales information is derived from public records provided by the county offices. Information is not guaranteed and should be independently verified.

Tax History
Tax History for 1054 Dickey Rd
Year
Property Taxes
Change
Tax Assessment
Change
2025
$947
100%
$131,190
—
2021
-100%
$131,190
—
2020
$740
100%
$131,190
3%
2019
-100%
$126,780
5%
2017
$751
—
$121,170
—
Disclaimer: Historical tax information is derived from public records provided by the county offices. Information is not guaranteed and should be independently verified.
Estimate the Cost
Estimate the Cost for 1054 Dickey Rd
1054 Dickey Road, Murphy, NC 28906 (MLS# 100596267) is a Single Family property with 3 bedrooms and 2 full bathrooms. 1054 Dickey Road is currently listed for $439,900 and was received on August 14, 2026. Want to learn more about 1054 Dickey Road? Do you have questions about finding other Single Family real estate for sale in Murphy? You can browse all Murphy real estate or contact a Coldwell Banker agent to request more information.