This is a carousel with tiles that activate property listing cards. Use the previous and next buttons to navigate.
1/1
$330,000
This is a carousel with tiles that activate property listing cards. Use the previous and next buttons to navigate.
1/1
Property Description
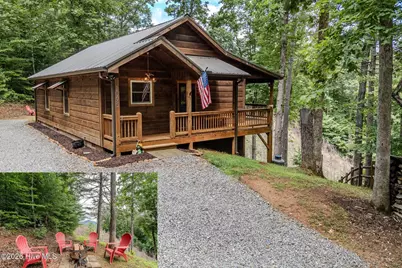
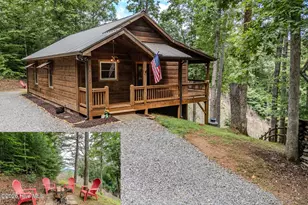
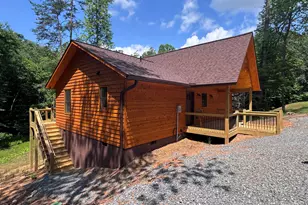
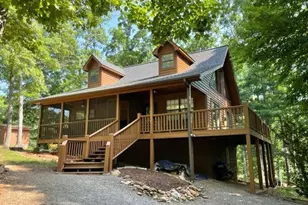
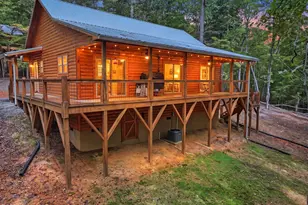
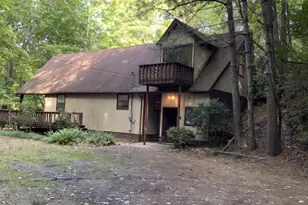
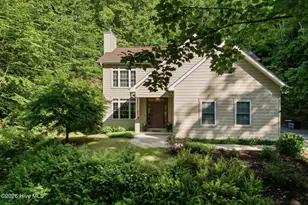
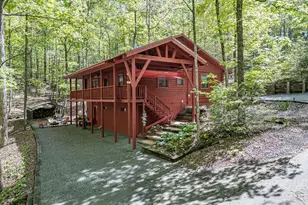
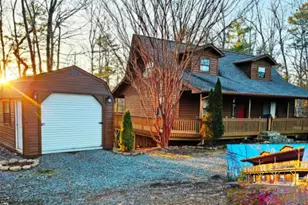
Welcome to this charming 2 bedroom, 2 bath cabin in the highly sought-after Bear Paw Lakefront Community, where mountain serenity meets comfortable living. This inviting cabin comes furnished and features an open floor plan with a warm and welcoming fireplace, perfect for cozy evenings, vaulted wood ceiling and wood floors throughout that add rustic charm. The spacious kitchen overlooks the great room, making it ideal for entertaining, and offers granite countertops, a center island, and a cozy dining nook for casual meals. A comfortable guest bedroom provides the perfect space for family and friends, while the primary suite offers a peaceful retreat with a private bath, complete with double vanities and a beautifully tiled walk-in shower. Venture outside to discover two covered deck areas, designed for unforgettable family gatherings or tranquil mornings savoring the mountain views. Imagine sipping your coffee as the sunrise paints the sky, or enjoying lively barbecues under a starlit sky, this space is a canvas for your cherished memories. The stand up crawl space is ideal for storage, lawn equipment, seasonal decorations, all easily in reach. The the added bonus of end-of-road privacy, solitude and peace are just outside your door. The Bear Paw community offers an unparalleled lifestyle with access to a private marina, sparkling pool, tennis courts, and a welcoming clubhouse--all secured by a 24-hour guarded gate for your peace of mind. Whether you're seeking adventure on the water or relaxation under the stars, this haven has it all. Don't miss your chance to own this cabin and create lifelong memories in a community that feels like family. Start living the cabin life you have always dreamed of!
Full Property Details
Full Property Details for 1095 Lonesome Pine Rd
General
- Sold For: $330,000
- HOA FEE: $58/month
- HOA FEE FREQ.: Annually
- Taxes: $2,022 (2025)
- Status: Closed
- Type: Single Family
- Source: 2253
- MLS ID: 100584176
- Added to Site: 102 day(s) ago
Interior
- Number of Rooms: 4
- Interior Features: Vaulted Ceiling(s), High Ceilings, Kitchen Island, Ceiling Fan(s), Walk-in Shower, Blinds/Shades, Gas Log
- Fireplace: Yes
- Number of Fireplaces: 1
- Fireplace(s): Gas Log
- Appliances: Washer, Refrigerator, Dryer, Dishwasher, Electric Range
- Flooring: Tile, Hardwood
Rooms
Bathrooms
- Total Bathrooms: 2
- Full Bathrooms: 2
Bedrooms
- Total Bedrooms: 2
- Primary Bedroom: Primary Living Area
Other Rooms
- Laundry: Laundry Closet
Additional Information
- Shared Amenities: Waterfront Community, Clubhouse, Gated, Maintenance Common Areas, Maintenance Roads, Marina, Playground, Tennis Court(s), Short Term Rental
Exterior
- Porch/Patio/Deck: Covered, Deck, Front Porch, Rear Porch
Parking
- Parking Features: Gravel
Location
- County: Cherokee
- Subdivision: Bear Paw
- Driving Directions: From downtown Murphy take Hwy 64 West to right onto Hwy 294. Follow to right onto Hiwassee Dam Access Rd to entrance to Bear Paw and take a right. Go through gate and stay right past pool. Go up hill to stop sign and turn right. Turn right onto Highland Rd. Stay right onto Big Rock Trail. Go right onto Lonesome Pine. Home will be on left. See Sign
School Information
- Elementary School: Murphy
- Middle School: Murphy Middle
- High School: Murphy High School
Community
- Association: Yes
- Assoc. Name: Bear Paw HOA
Heating & Cooling
- Air Conditioning: Yes
- Cooling Type: Central Air, Ceiling Fan(s)
- Heating Type: Electric, Forced Air, Heat Pump
Utilities
- Sewer: Septic Permit On File, Septic Tank
- Water: Community Water
- Utility Description: Fiber Optic
Structural Information
- Structure Type: Wood Frame, Stick Built
- Construction: Wood Siding, Wood Frame
- Basement Desc.: None
- Roof: Metal
- Entry Floor Number: 1
- Square Feet: 1,008
- Year Built: 2020
- Property Condition: Completed
Additional Structures
- Other Structures: Storage
Lot Features
- Lot Size (Acres): 0.33
- Lot Size (Sq. Ft.): 14,375
- Lot Dimensions: na
- Frontage: Private Road, Paved, Paved
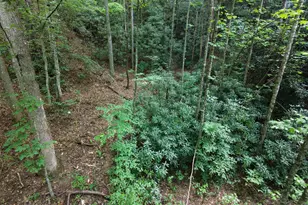
- Lot Features: Dead End, Wooded, Secluded, Sloped
- Zoning: None
- Fencing (Description): Split Rail
Financial Considerations
- For Sale: Yes
- Price Per Sq. Ft.: $337.2
- Association Fee: $701
- Assoc Fee Freq.: Annually
- Assessment Amount: $175,350
- Tax Amount: $2,022.62
- Tax Year: 2025
- Terms: Cash, Conventional, USDA Loan, VA Loan
Disclosures and Reports
- Special Conditions: Individual
- Legal Description: See Deed
- Property ID: 455410373280000
Listed by REMAX Town & Country - Murphy, The Dupree Real Estate Group
Sold by Nantahala Real Estate, Jennifer Solesbee

Get Pre-Approved Today
Schools
Schools serving 1095 Lonesome Pine Rd
School District:Cherokee County Schools
| Name | Grades | Distance |
|---|---|---|
Hiwassee Dam Elementary/Middle 337 Blue Eagle Circle, Murphy, NC 28906 | PK-8 | 4 mi |
Hiwassee Dam High 267 Blue Eagle Circle, Murphy, NC 28906 | 9-12 | 3.8 mi |
Disclaimer:
School attendance boundaries provided by ATTOM Data Solutions and are for reference only. Contact the school directly to verify enrollment eligibility.
Price & Sales History for 1095 Lonesome Pine Rd
Date
Details
Price
Change
Source
9/24/2026
Sold
$330,000
-2.91%
MLS
6/25/2026
Listed
$339,900
—
MLS
Disclaimer: Historical sales information is derived from public records provided by the county offices. Information is not guaranteed and should be independently verified.
1095 Lonesome Pine Road, Murphy, NC 28906 (MLS# 100584176) is a Single Family property that was sold at $330,000 on September 24, 2026. Want to learn more about 1095 Lonesome Pine Road? Do you have questions about finding other Single Family real estate for sale in Murphy? You can browse all Murphy real estate or contact a Coldwell Banker agent to request more information.