This is a carousel with tiles that activate property listing cards. Use the previous and next buttons to navigate.
1/49
$289,800 Just Listed
This is a carousel with tiles that activate property listing cards. Use the previous and next buttons to navigate.
1/49
Property Description
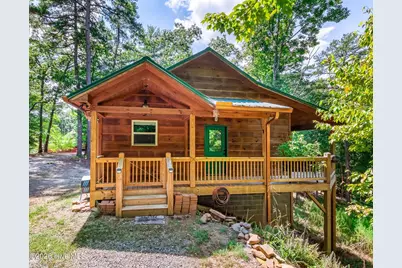
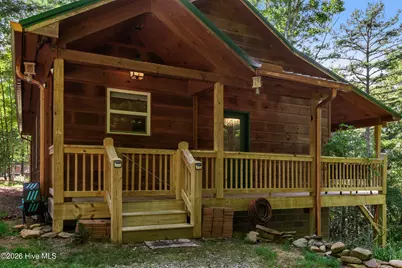
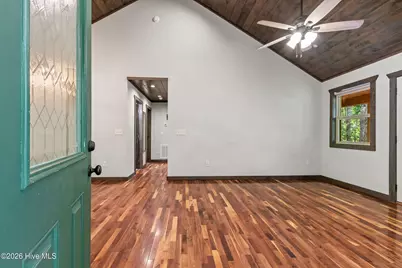
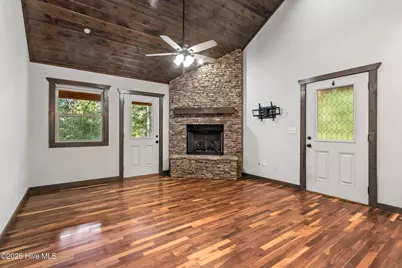
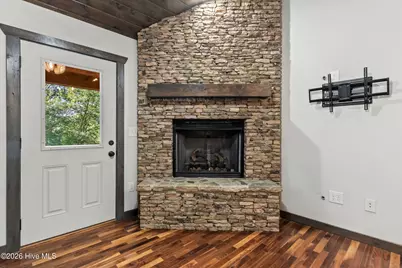
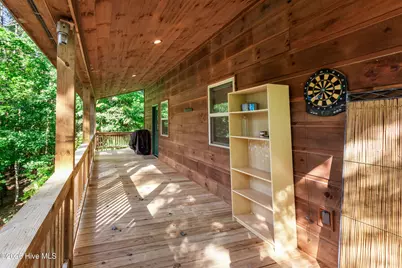
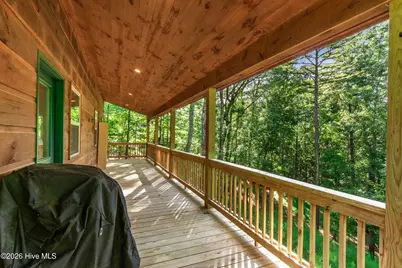
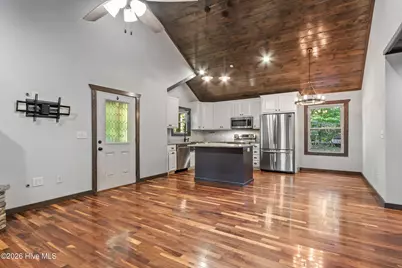
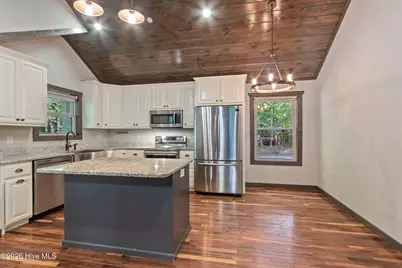
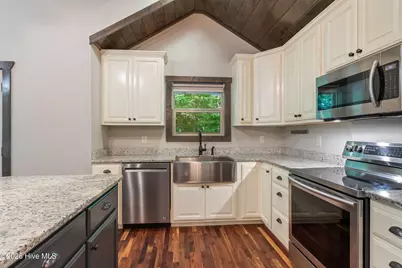
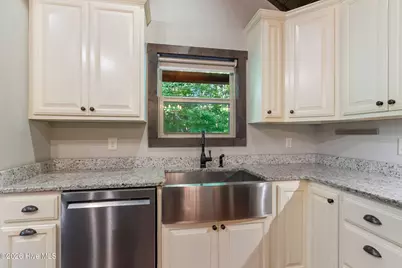
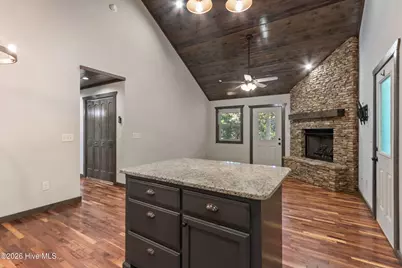
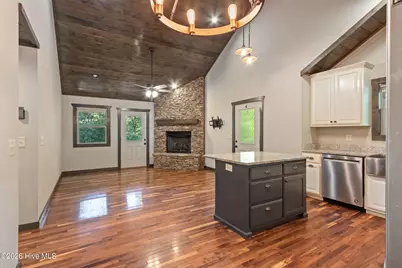
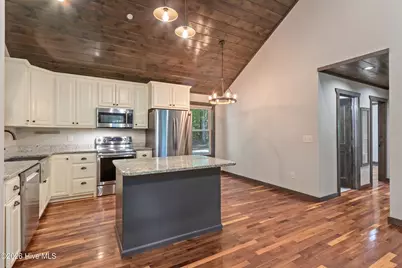
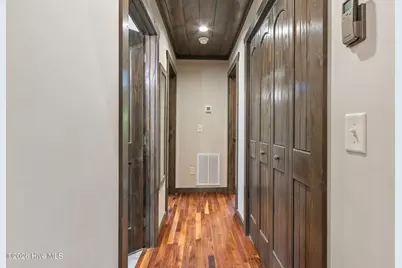
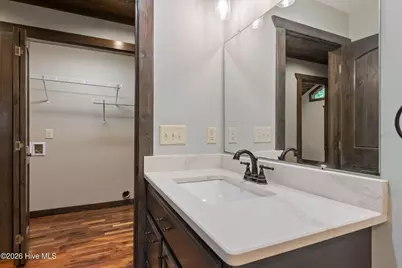
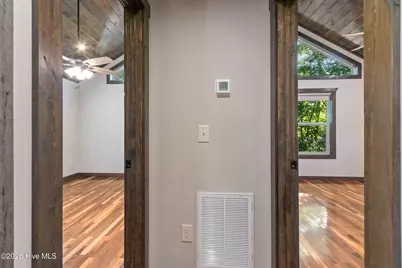
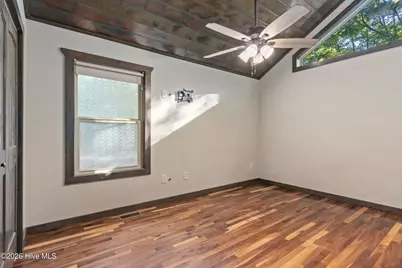
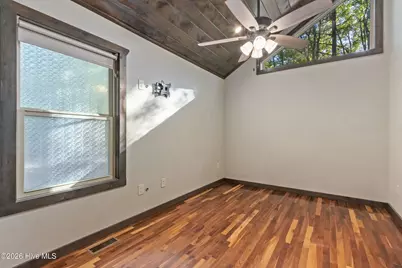
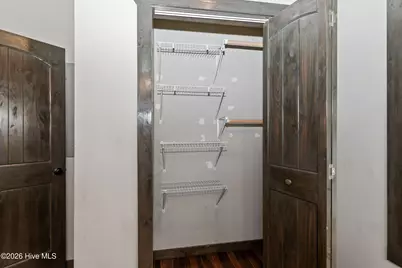
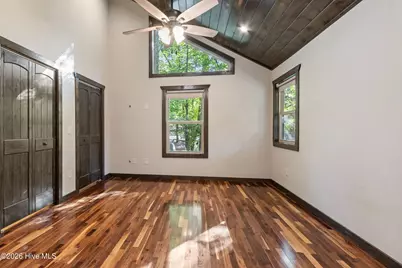
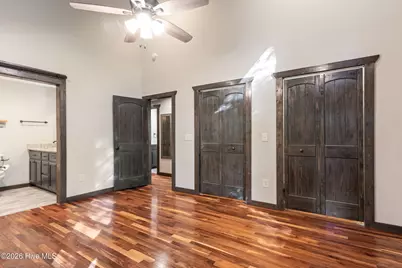
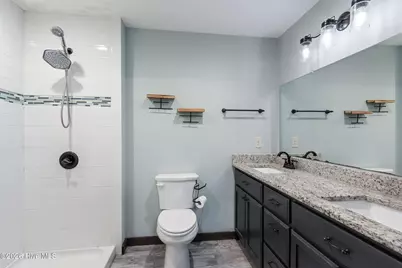
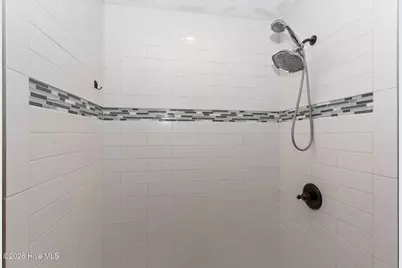
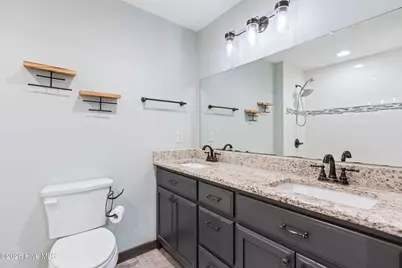
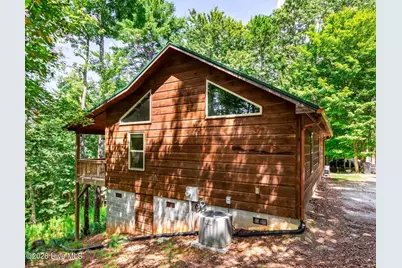

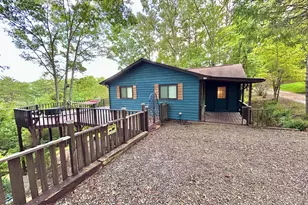
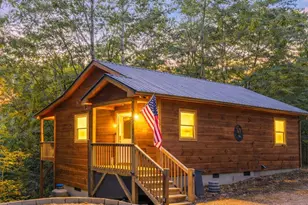
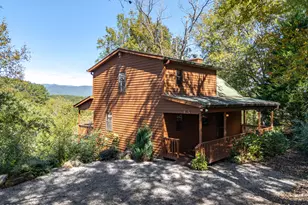
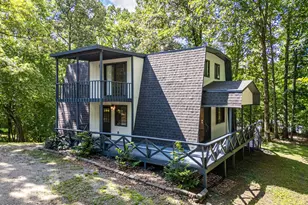
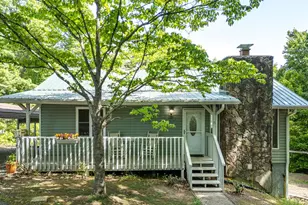
Hidden away on approximately one wooded acre, this warm and rustic single-level cabin offers the perfect blend of character, comfort, and inviting indoor-outdoor living. The rough-sawn wood siding and durable metal roof create classic cabin appeal, while the gravel driveway provides easy access with convenient parking right at the front door. Step up onto the full-length front porch, which wraps around two sides of the home and offers a peaceful place to relax among the trees. Enter through the pretty beveled-glass front door into the spacious Great Room, where a soaring vaulted ceiling, warm walnut floors, and a striking floor-to-ceiling Tennessee fieldstone fireplace create an unforgettable focal point. A door opens directly to the full-length side porch, extending the living space outdoors and overlooking the surrounding woods. The open kitchen is both stylish and functional, with pristine white cabinets, granite countertops, stainless steel appliances, an apron-front sink, and a generous island with additional storage and seating. A dedicated breakfast area completes the welcoming kitchen space. Down the hall are a full guest bathroom with tile flooring and a custom tiled tub, a convenient laundry closet, and a comfortable guest bedroom with a vaulted ceiling. The spacious Master Suite provides a private retreat, highlighted by a vaulted ceiling and dual walk-through closets. The en suite bathroom has double vanities, tile flooring, and a beautifully finished custom tiled step-in shower. With its thoughtful single-level layout, beautiful natural materials, expansive porches, and wooded setting, this cabin offers an exceptional opportunity for a peaceful retreat or full-time home.
Full Property Details
Full Property Details for 110 Blueberry Hl
General
- Price: $289,800
- HOA FEE: $10/month
- HOA FEE FREQ.: Annually
- Taxes: $1,060 (2025)
- Status: Active
- Type: Single Family
- Source: 2253
- MLS ID: 100599653
- Updated: Today (8/28/2026)
- Added to Site: Today
Interior
- Number of Rooms: 6
- Interior Features: Vaulted Ceiling(s), Kitchen Island, Ceiling Fan(s), Walk-in Shower, Eat-in Kitchen, Gas Log
- Fireplace: Yes
- Fireplace(s): Gas Log
- Appliances: Built-In Microwave, Refrigerator, Range, Dishwasher
- Furnishings: Unfurnished
- Flooring: Tile, Wood
Rooms
Bathrooms
- Total Bathrooms: 2
- Full Bathrooms: 2
Bedrooms
- Total Bedrooms: 2
- Primary Bedroom: Primary Living Area
Other Rooms
- Eat-in kitchen: Yes
- Laundry: In Hall, Laundry Closet
Additional Information
- Shared Amenities: Maintenance Roads
Exterior
- Porch/Patio/Deck: Front Porch, Side Porch
Parking
- Parking Features: Gravel
Location
- County: Cherokee
- Subdivision: Bourne Sub
- Driving Directions: From Hwy 64/74 in Murphy, turn on Hwy 64 E and go approx 2.4 miles to a Right on Harshaw Place, which becomes Mulkey Dr. Turn Right to stay on Mulkey, then approx 0.2 mi to a Left to stay on Mulkey. Go approx 0.3 mi then Left on Picnic Way. Go approx 0.2 mi then Left on Bourne Dr. Go approx 0.6 then Right on Blueberry Hill. Go approx 0.1 mi and house is on the Right. See sign.
School Information
- Elementary School: Murphy
- Middle School: Murphy Middle
- High School: Murphy High School
Community
- Association: Yes
- Assoc. Name: Bourne Drive Road Association
Heating & Cooling
- Air Conditioning: Yes
- Cooling Type: Central Air
- Heating Type: Electric, Heat Pump
Utilities
- Sewer: Septic Tank
- Water: Shared Well
- Utility Description: Cable High Speed
Structural Information
- Structure Type: Wood Frame, Stick Built
- Construction: Wood Siding, Wood Frame
- Roof: Metal
- Entry Floor Number: 1
- Square Feet: 956
- Year Built: 2019
Lot Features
- Lot Size (Acres): 1
- Lot Size (Sq. Ft.): 43,560
- Lot Dimensions: IRR
- Frontage: Gravel
- Lot Features: Wooded
- Zoning: None
- Fencing (Description): None
Financial Considerations
- For Sale: Yes
- Price Per Sq. Ft.: $303.14
- Association Fee: $125
- Assoc Fee Freq.: Annually
- Assessment Amount: $151,470
- Tax Amount: $1,060.47
- Tax Year: 2025
- Terms: Cash, Conventional
Disclosures and Reports
- Special Conditions: Standard
- Legal Description: 1623 / 301
- Property ID: 550103320669000
Listed by ReMax Mountain Properties, Poltrock Team

Get Pre-Approved Today
Schools
Schools serving 110 Blueberry Hl
School District:Cherokee County Schools
| Name | Grades | Distance |
|---|---|---|
Murphy Elementary 315 Valley River Avenue, Murphy, NC 28906 | PK-5 | 2.8 mi |
Murphy Middle 65 Middle School Drive, Murphy, NC 28906 | 6-8 | 3.2 mi |
Murphy High 234 High School Circle, Murphy, NC 28906 | 9-12 | 3.3 mi |
Disclaimer:
School attendance boundaries provided by ATTOM Data Solutions and are for reference only. Contact the school directly to verify enrollment eligibility.
Price & Sales History for 110 Blueberry Hl
Date
Details
Price
Change
Source
8/28/2026
Listed
$289,800
81.12%
MLS
9/11/2019
Sold
$160,000
—
Public Record
Disclaimer: Historical sales information is derived from public records provided by the county offices. Information is not guaranteed and should be independently verified.
Tax History
Tax History for 110 Blueberry Hl
Year
Property Taxes
Change
Tax Assessment
Change
2025
$1,060
1%
$151,470
—
2022
$1,050
19%
$151,470
—
2021
$884
7%
$151,470
—
2020
$823
100%
$151,470
481%
2019
—
$26,050
—
Disclaimer: Historical tax information is derived from public records provided by the county offices. Information is not guaranteed and should be independently verified.
Estimate the Cost
Estimate the Cost for 110 Blueberry Hl
110 Blueberry Hill, Murphy, NC 28906 (MLS# 100599653) is a Single Family property with 2 bedrooms and 2 full bathrooms. 110 Blueberry Hill is currently listed for $289,800 and was received on August 28, 2026. Want to learn more about 110 Blueberry Hill? Do you have questions about finding other Single Family real estate for sale in Murphy? You can browse all Murphy real estate or contact a Coldwell Banker agent to request more information.