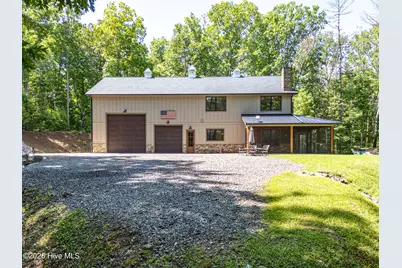
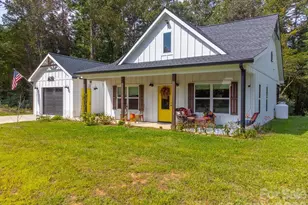
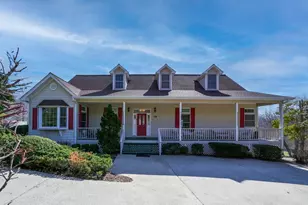
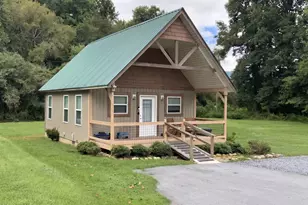
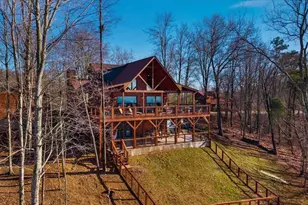
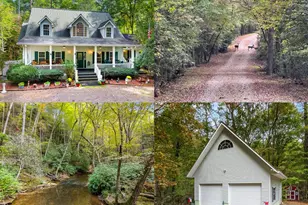
Full Property Details for 1198 Nature Vly Trl
General
- Price: $899,500
- HOA FEE: $150/month
- HOA FEE FREQ.: Annually
- Taxes: $2,519 (2025)
- Status: Active
- Type: Single Family
- Source: 2253
- MLS ID: 100583305
- Updated: 8/20/2026
- Added to Site: 112 day(s) ago
Interior
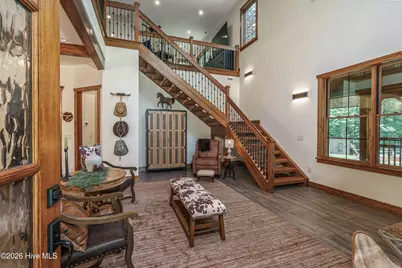
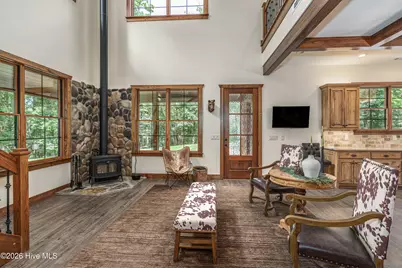
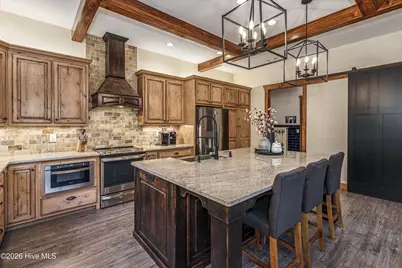
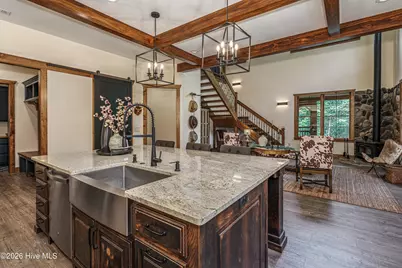
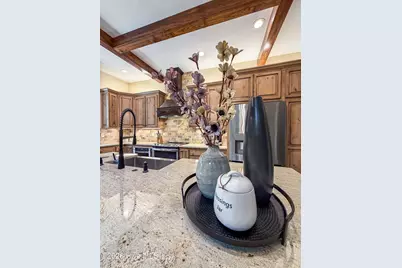
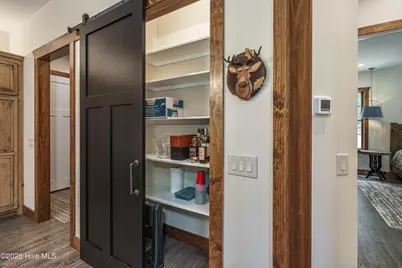
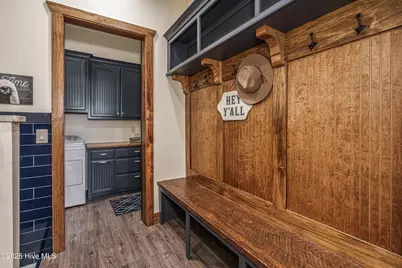
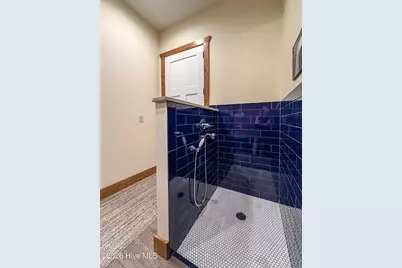
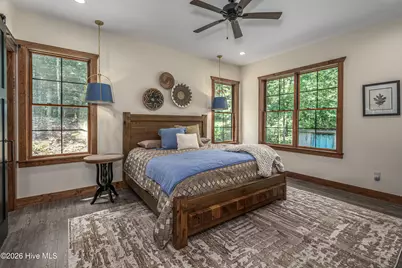
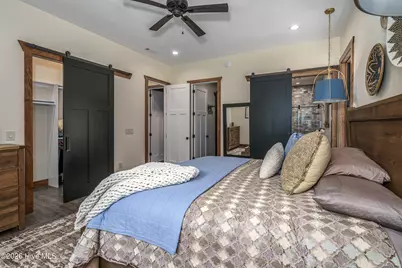
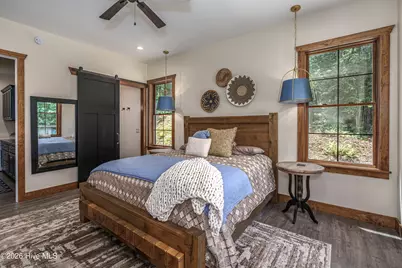
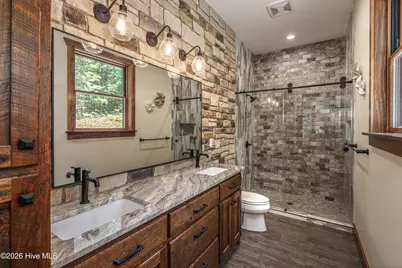
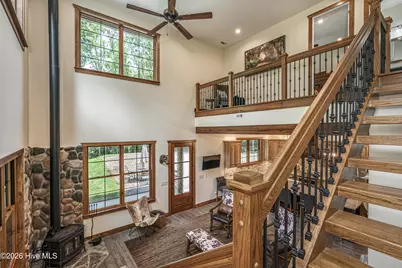
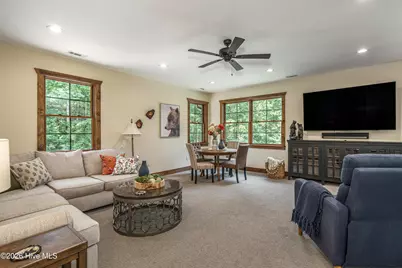
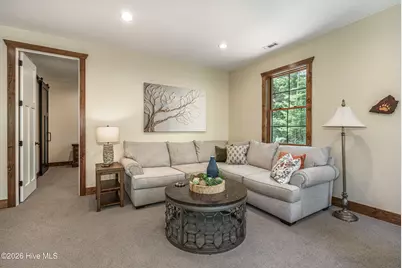
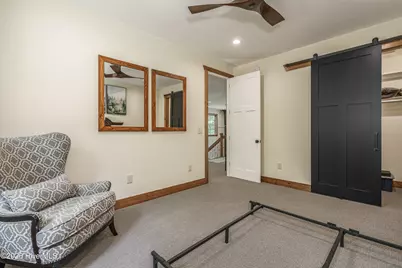
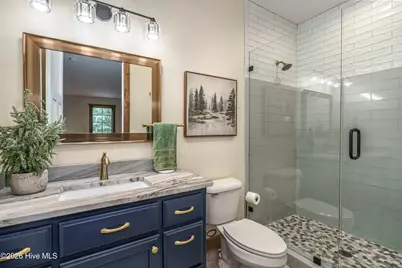
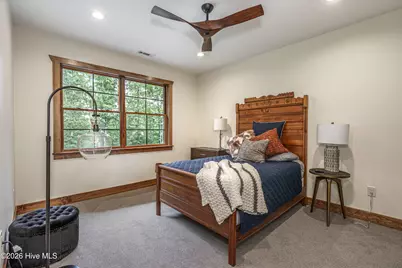
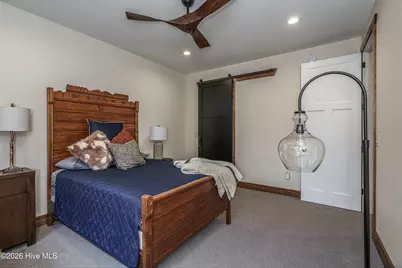
- Interior Features: Master Downstairs, Walk-in Closet(s), Vaulted Ceiling(s), High Ceilings, Mud Room, Kitchen Island, Ceiling Fan(s), Furnished, Pantry, Walk-in Shower, Blinds/Shades, Walk-In Closet(s), Wood Burning Stove
- Fireplace: Yes
- Number of Fireplaces: 2
- Fireplace(s): Wood Burning Stove
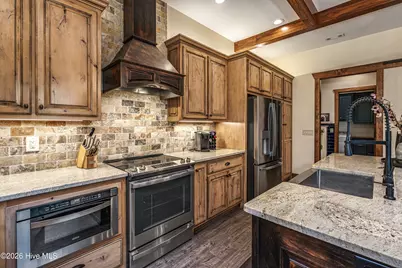
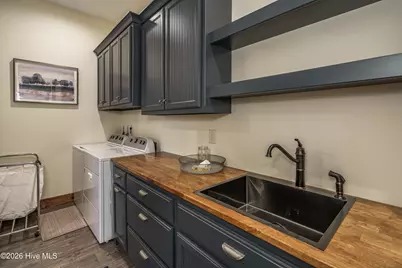
- Appliances: Built-In Microwave, Washer, Refrigerator, Ice Maker, Dryer, Dishwasher, Electric Range
- Furnishings: Negotiable
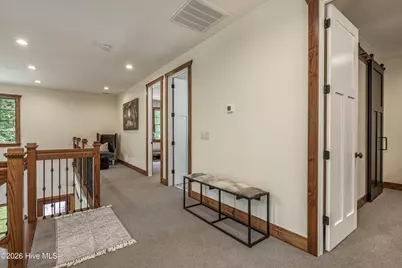
- Flooring: Carpet, Tile, Wood
Rooms
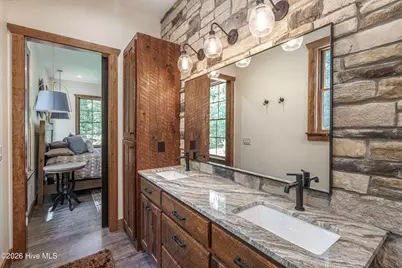
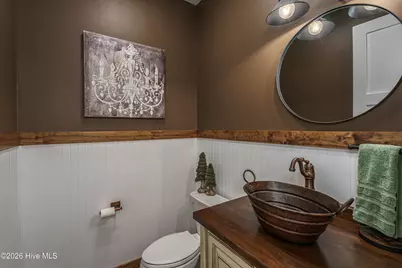
- Total Bathrooms: 4
- Full Bathrooms: 2
- Half Bathrooms: 2
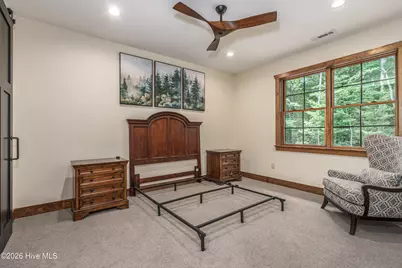
- Total Bedrooms: 3
- Primary Bedroom: Primary Living Area
- Laundry: Laundry Room, Utility Sink
Additional Information
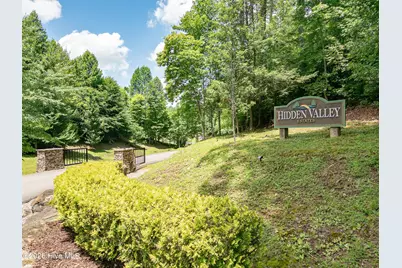
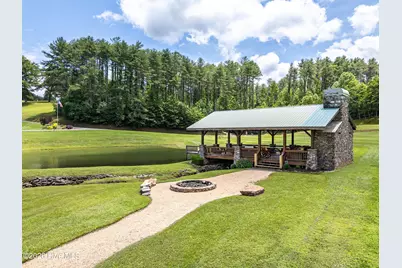
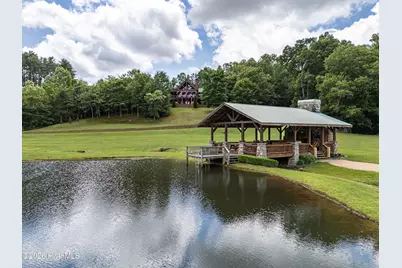
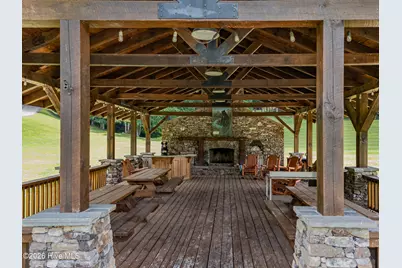
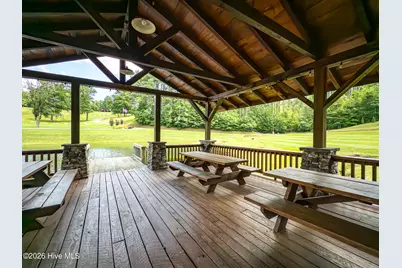
- Shared Amenities: Gated, Maintenance Common Areas, Maintenance Grounds, Maintenance Roads, Party Room, Street Lights, Trail(s), Water
Exterior
- Exterior Features: Cluster Mailboxes
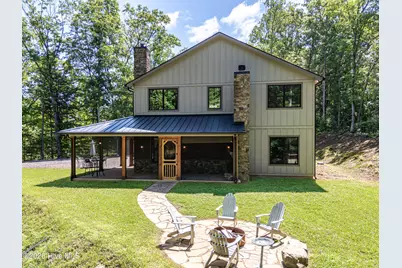
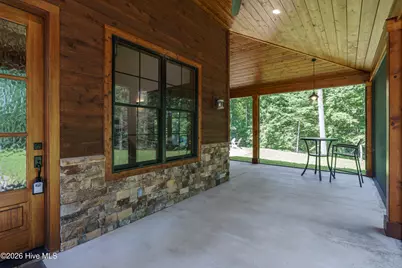
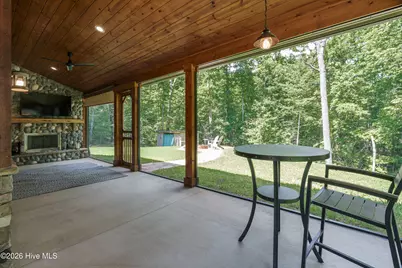
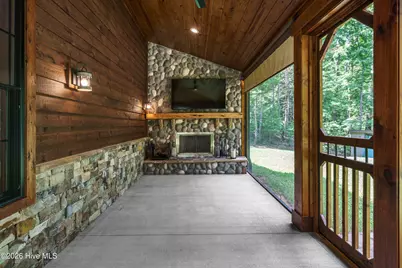
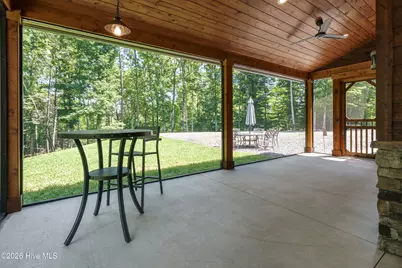
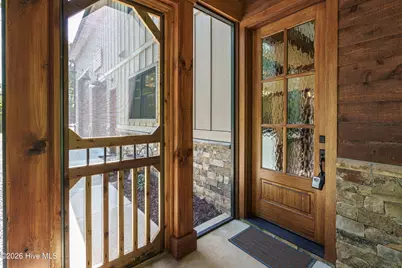
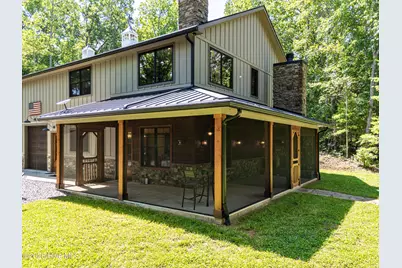
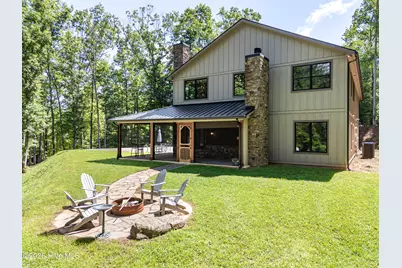
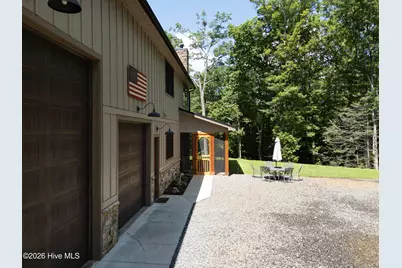
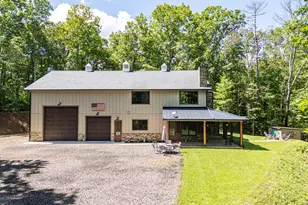
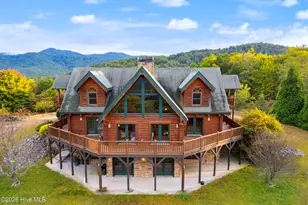
- Porch/Patio/Deck: Enclosed, Screened, Front Porch, Side Porch
Parking
- Garage: Yes
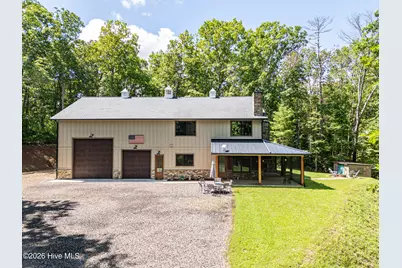
- Attached garage: Yes
- Garage Spaces: 2
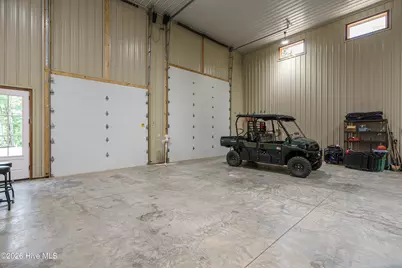
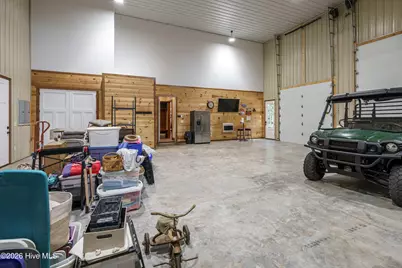
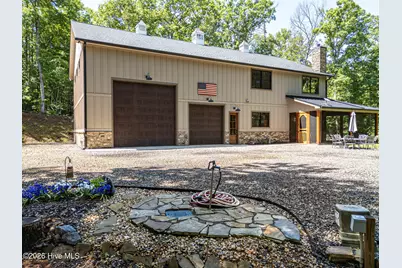
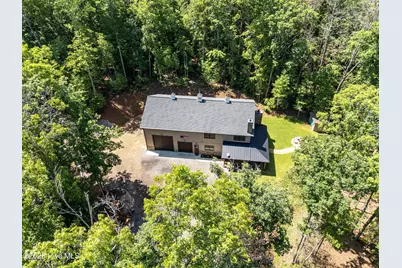
- Parking Features: Workshop in Garage, Garage Faces Front, Attached, Garage Door Opener, Garage
Location
- County: Cherokee
- Subdivision: Hidden Valley Estates
- Driving Directions: From downtown Murphy take Hwy 64 West to right onto Hwy 294. Follow to right onto West Pine Ridge. Turn left on West Pine Ridge. Follow to entrance to Hidden Valley Estates. Go thru gate and stay left on Nature Valley Trail. Follow to home on left.
School Information
- Elementary School: Murphy
- Middle School: Murphy Middle
- High School: Murphy High School
Community
- Association: Yes
- Assoc. Name: Hidden Valley Estates
- Pets Allowed: Yes
Heating & Cooling
- Air Conditioning: Yes
- Cooling Type: Central Air, Ceiling Fan(s)
- Heating Type: Fireplace(s), Electric, Forced Air, Heat Pump, Wood Stove
Utilities
- Sewer: Septic Permit On File, Septic Tank
- Water: Community Water
- Utility Description: Underground Utilities, High Speed Internet
Structural Information
- Structure Type: Wood Frame, Stick Built
- Construction: Composition, Wood Frame
- Basement Desc.: Crawl Space
- Roof: Metal
- Entry Floor Number: 1
- Square Feet: 2,299
- Year Built: 2023
Additional Structures
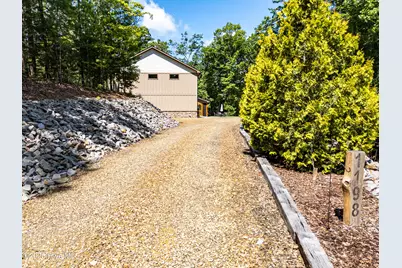
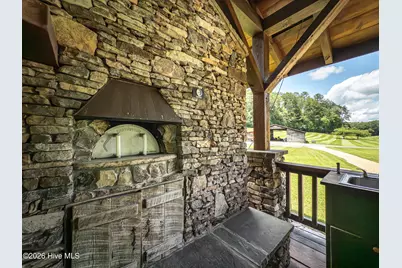
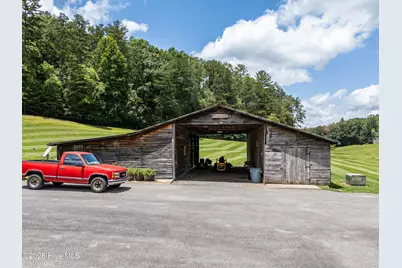
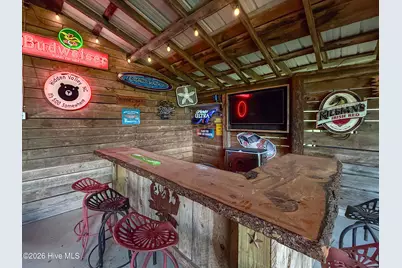
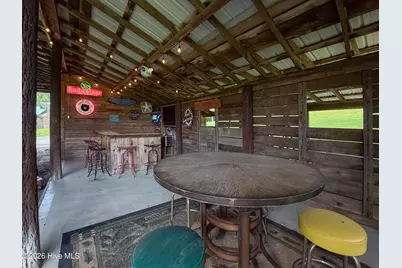
- Other Structures: Shed(s)
Lot Features
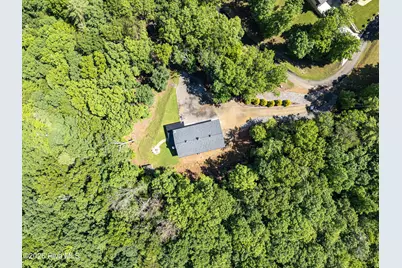
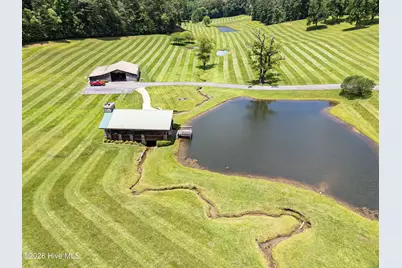
- Lot Size (Acres): 2.15
- Lot Size (Sq. Ft.): 93,654
- Lot Dimensions: NA
- Frontage: Private Road, Paved, Paved
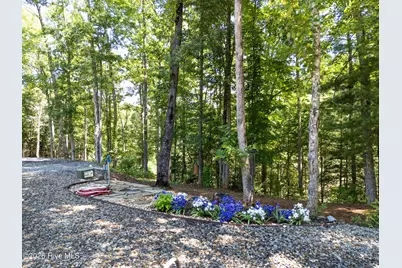
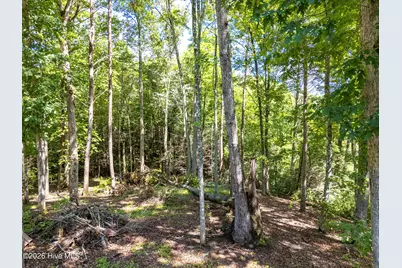
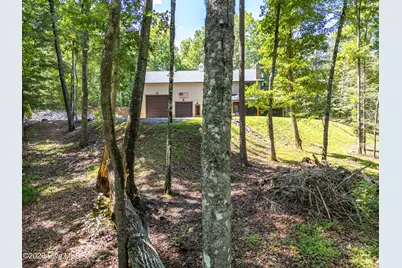
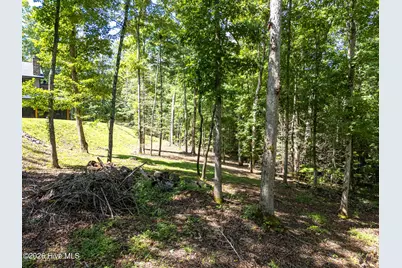
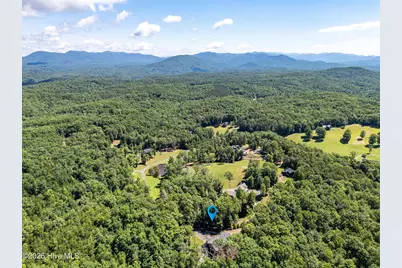
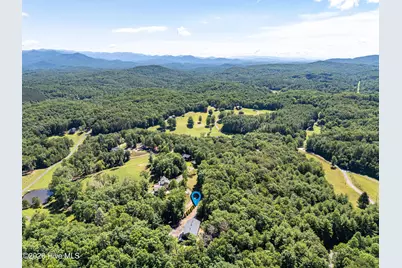
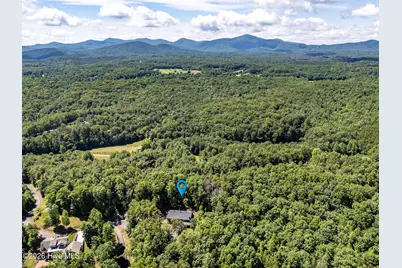
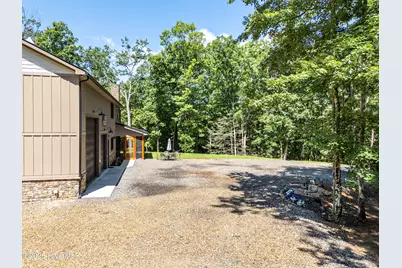
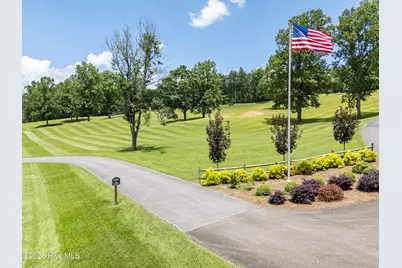
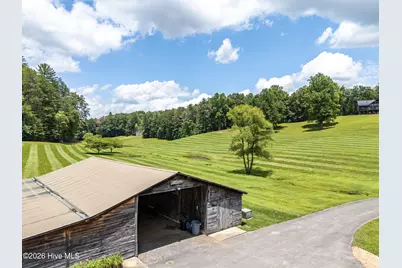
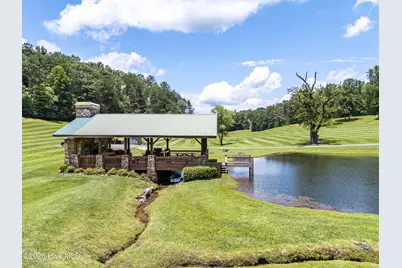
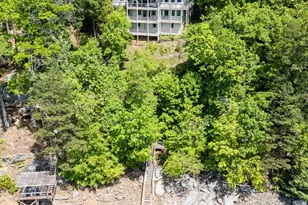
- Lot Features: Wooded, Gentle Sloping, Landscaped, Secluded
- Zoning: None
- Fencing (Description): None
Financial Considerations
- For Sale: Yes
- Price Per Sq. Ft.: $391.26
- Association Fee: $1,800
- Assoc Fee Freq.: Annually
- Tax Amount: $2,519.64
- Tax Year: 2025
- Terms: Cash, Conventional, VA Loan
Disclosures and Reports
- Special Conditions: Individual
- Legal Description: See Deed
- Property ID: 451400867563000
- Lot Number: 4
Listed by REMAX Town & Country - Murphy, The Dupree Real Estate Group