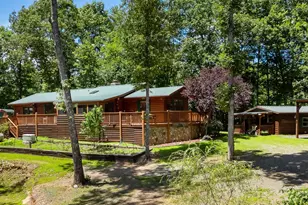
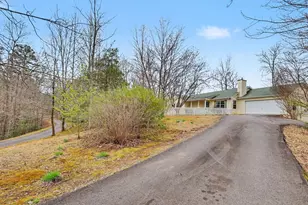
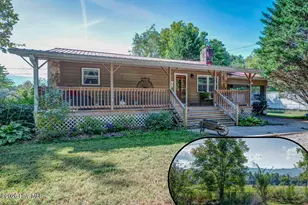
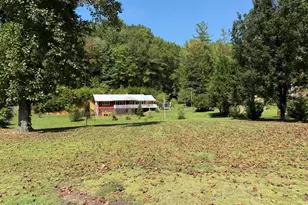
This is a carousel with tiles that activate property listing cards. Use the previous and next buttons to navigate.
1/1
$440,000
This is a carousel with tiles that activate property listing cards. Use the previous and next buttons to navigate.
1/1
Property Description
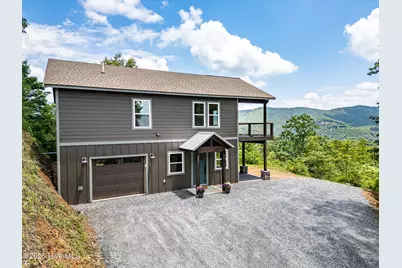
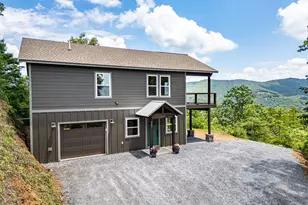
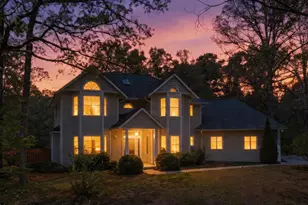
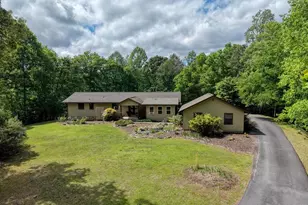
Experience mountain living at its finest in this brand-new, thoughtfully crafted home featuring stunning long-range mountain views that can be enjoyed year-round. Built with quality 2x6 construction, energy-saving foam insulation, and durable Hardie® siding, this residence was designed with efficiency, comfort, and lasting value in mind. The 2-bedroom, 2-bath floor plan offers a spacious living area, bedroom, and full bath on each level, creating flexibility for a variety of living arrangements. A one-car basement garage provides convenient parking and valuable storage space. The inviting living area is centered around a cozy gas log fireplace, providing the perfect place to unwind while taking in the beauty of the mountains. The well-appointed kitchen combines style and function with quartz countertops, stainless steel appliances, and ample cabinet and workspace for everyday living and entertaining. Thoughtful construction details continue throughout the home, including batt insulation within all bedroom and bathroom interior walls to help reduce sound transfer and enhance privacy. Large windows capture the breathtaking mountain vistas, filling the home with natural light and showcasing the surrounding scenery. Step outside and enjoy fresh mountain air, spectacular sunsets, and the peaceful setting that makes mountain living so special. Situated within a gated mountain community, residents enjoy access to a common area pavilion ideal for gatherings and relaxation. Whether you're searching for a full-time residence or a mountain getaway, this move-in-ready home offers quality craftsmanship, modern finishes, energy-efficient features, and unforgettable long-range mountain views.
Full Property Details
Full Property Details for 300 Sugarwood Dr
General
- Sold For: $440,000
- HOA FEE: $33/month
- HOA FEE FREQ.: Annually
- Taxes: (2025)
- Status: Closed
- Type: Single Family
- Source: 2253
- MLS ID: 100581435
- Added to Site: 55 day(s) ago
Interior
- Number of Rooms: 7
- Interior Features: High Ceilings, Basement, Eat-in Kitchen, Gas Log, See Remarks
- Fireplace: Yes
- Fireplace(s): Gas Log
Rooms
Bathrooms
- Total Bathrooms: 2
- Full Bathrooms: 2
Bedrooms
- Total Bedrooms: 2
Other Rooms
- Eat-in kitchen: Yes
Additional Information
- Shared Amenities: Gated, Maintenance Common Areas, Maintenance Roads
Exterior
- Porch/Patio/Deck: Deck, Balcony
Parking
- Garage: Yes
- Attached garage: Yes
- Garage Spaces: 1
- Parking Features: Basement
Location
- County: Cherokee
- Subdivision: Sierra Springs
- Driving Directions: From Murphy take 64 to Peachtree. Left at light onto 64 Atl. Rt onto Hwy 141. Rt onto Upper Peachtree. Left onto Lizzie Elliott. Left onto Sierra Springs Dr.
School Information
- Elementary School: Peachtree
- Middle School: Murphy Middle
- High School: Murphy High School
Community
- Association: Yes
- Assoc. Name: Sierra Springs
Heating & Cooling
- Air Conditioning: Yes
- Cooling Type: Central Air
- Heating Type: Propane, Fireplace(s), Electric, Heat Pump
Utilities
- Sewer: Septic Tank
- Water: Shared Well
- Utility Description: Fiber Optic, High Speed Internet
Structural Information
- Structure Type: Wood Frame, Stick Built
- Construction: Fiber Cement, Wood Frame
- Basement Desc.: Finished
- Roof: Architectural Shingle
- Entry Floor Number: 1
- Square Feet: 1,322
- Year Built: 2026
- Property Condition: Completed, New Construction
Lot Features
- Lot Size (Acres): 1.69
- Lot Size (Sq. Ft.): 73,616
- Frontage: Gravel
- Lot Features: See Remarks
- Fencing (Description): None
Financial Considerations
- For Sale: Yes
- Price Per Sq. Ft.: $340.32
- Association Fee: $400
- Assoc Fee Freq.: Annually
- Tax Year: 2025
- Terms: Cash, VA Loan, See Remarks
Disclosures and Reports
- Special Conditions: Standard
- Legal Description: see deed
- Property ID: 552300503391000
Listed by REMAX Town & Country - Murphy, The Autumn Ritz Team
Sold by REMAX Town & Country - Murphy, Blake Dockery

Get Pre-Approved Today
Schools
Schools serving 300 Sugarwood Dr
School District:Cherokee County Schools
| Name | Grades | Distance |
|---|---|---|
Peachtree Elementary 30 Upper Peachtree Road, Murphy, NC 28906 | PK-5 | 1.3 mi |
Murphy Middle 65 Middle School Drive, Murphy, NC 28906 | 6-8 | 4.7 mi |
Murphy High 234 High School Circle, Murphy, NC 28906 | 9-12 | 4.8 mi |
Disclaimer:
School attendance boundaries provided by ATTOM Data Solutions and are for reference only. Contact the school directly to verify enrollment eligibility.
Price & Sales History for 300 Sugarwood Dr
Date
Details
Price
Change
Source
7/21/2026
Sold
$440,000
-2.2%
MLS
6/12/2026
Listed
$449,900
—
MLS
Disclaimer: Historical sales information is derived from public records provided by the county offices. Information is not guaranteed and should be independently verified.
300 Sugarwood Drive, Murphy, NC 28906 (MLS# 100581435) is a Single Family property that was sold at $440,000 on July 21, 2026. Want to learn more about 300 Sugarwood Drive? Do you have questions about finding other Single Family real estate for sale in Murphy? You can browse all Murphy real estate or contact a Coldwell Banker agent to request more information.