This is a carousel with tiles that activate property listing cards. Use the previous and next buttons to navigate.
1/1
$436,000
This is a carousel with tiles that activate property listing cards. Use the previous and next buttons to navigate.
1/1
Property Description
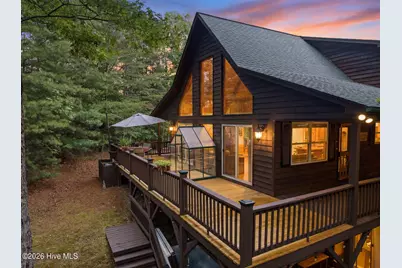
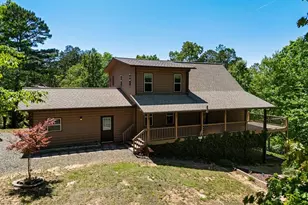
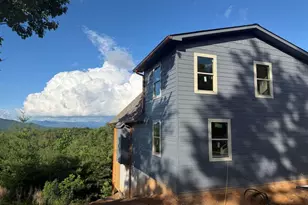
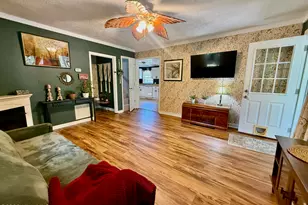
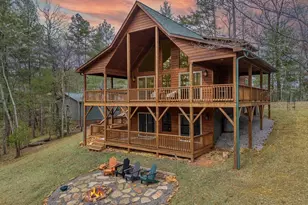
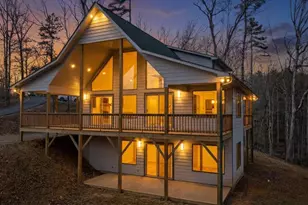
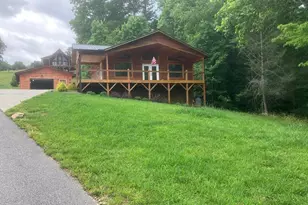
This One Has Everything--and Then Some! Welcome to your perfect mountain retreat, where comfort, convenience, and luxury come together in one incredible property. Featuring 2 bedrooms, 3 full bathrooms, and an additional sleeping area/bonus room in the fully finished basement, this home offers plenty of space for family, guests, or entertaining. With easy paved access all the way to the property, you can enjoy mountain living without sacrificing convenience. Inside, you'll find beautiful wood floors, a custom barnwood kitchen island, granite-textured countertops, and premium Viking appliances. Cozy up by the stacked stone gas fireplace in the living room or head downstairs to enjoy the warmth and ambiance of the stacked stone gas stove in the spacious game room/family room. The thoughtful floor plan includes a full bathroom on every level, walk-in closets, and mini-split systems in the lower level for added comfort. A whole-house water filtration system and Blue Ridge EMC Fiber Optic Internet provide modern convenience and peace of mind. Outdoor living is where this property truly shines. Relax in the saltwater hot tub, unwind in the sauna, gather around the outdoor fire pit, or enjoy the expansive deck off the loft that's perfect for stargazing. The property also includes a 2-car detached garage with abundant storage above, additional deck storage, a charming hobby shed with opening windows, an RV hookup, and a usable flat section of yard. Located in a desirable gated community, this home is ideal as a full-time residence, mountain getaway, or investment property. Every detail has been thoughtfully designed to help you enjoy the mountain lifestyle to the fullest. The Mountains Are Calling--Are You Listening?
Full Property Details
Full Property Details for 310 Rising Fawn Ln
General
- Sold For: $436,000
- HOA FEE: $29/month
- HOA FEE FREQ.: Annually
- Status: Closed
- Type: Single Family
- Source: 2253
- MLS ID: 100580252
- Added to Site: 59 day(s) ago
Interior
- Number of Rooms: 6
- Interior Features: Walk-in Closet(s), High Ceilings, Kitchen Island, Ceiling Fan(s), Hot Tub, Radon Mit Installed, Sauna, Basement, Gas Log, Walk-In Closet(s)
- Fireplace: Yes
- Fireplace(s): Gas Log
- Appliances: Built-In Microwave, Washer, Refrigerator, Range, Dryer, Dishwasher, Water Purifier
- Flooring: Carpet, Wood
Rooms
Bathrooms
- Total Bathrooms: 3
- Full Bathrooms: 3
Bedrooms
- Total Bedrooms: 2
- Primary Bedroom: Primary Living Area
Other Rooms
- Laundry: Dryer Hookup, Washer Hookup
Additional Information
- Shared Amenities: Gated, Maintenance Common Areas, Maintenance Roads, Water
Exterior
- Porch/Patio/Deck: Covered, Deck, Wrap Around
Parking
- Garage: Yes
- Garage Spaces: 2
- Parking Features: Detached, Asphalt, Paved, Garage, Storage
Location
- County: Cherokee
- Subdivision: Crisp Mountain
- Driving Directions: From Downtown Murphy Head toward Church St 0.5 mi Keep left to continue on Hiwassee St 0.7 mi Turn right onto Martins Creek Rd 4.5 mi Turn left onto Brasstown Rd 0.4 mi Turn left onto Wildlife Haven 89 ft Turn left onto Rising Fawn Ln Destination will be on the right 0.3 mi 310 Rising Fawn Ln Murphy, NC 28906
School Information
- Elementary School: Martins Creek
- Middle School: Martins Creek Middle
- High School: Murphy High School
Community
- Association: Yes
- Assoc. Name: Crisp Mountain HOA
Heating & Cooling
- Air Conditioning: Yes
- Cooling Type: Central Air, Ceiling Fan(s)
- Heating Type: Propane, Fireplace(s), Electric, Heat Pump
Utilities
- Sewer: Septic Tank
- Water: Shared Well
- Utility Description: Underground Utilities, Fiber Optic
Structural Information
- Structure Type: Wood Frame, Stick Built
- Construction: Wood Siding, Wood Frame
- Basement Desc.: Finished, Full
- Roof: Shingle
- Entry Floor Number: 1
- Square Feet: 2,233
- Year Built: 2007
Additional Structures
- Other Structures: Shed(s), Storage
Lot Features
- Lot Size (Acres): 0.62
- Lot Size (Sq. Ft.): 27,007
- Lot Dimensions: 146 x 203
- Frontage: Asphalt
- Lot Features: Wooded
- Zoning: na
- Fencing (Description): None
Financial Considerations
- For Sale: Yes
- Price Per Sq. Ft.: $201.39
- Association Fee: $350
- Assoc Fee Freq.: Annually
- Terms: Cash, Conventional, FHA, VA Loan
Disclosures and Reports
- Special Conditions: Individual
- Legal Description: Lot 55 Crisp Mountain 1328/205
- Property ID: 459004626623000
Listed by REMAX Town & Country - Murphy, The Blake Dockery Team
Sold by REMAX Town & Country - Murphy, Autumn Ritz

Get Pre-Approved Today
Schools
Schools serving 310 Rising Fawn Ln
School District:Cherokee County Schools
| Name | Grades | Distance |
|---|---|---|
Martins Creek Elementary/Mid 1459 Tobe Stalcup Road, Murphy, NC 28906 | PK-8 | 0.7 mi |
Murphy High 234 High School Circle, Murphy, NC 28906 | 9-12 | 5.1 mi |
Disclaimer:
School attendance boundaries provided by ATTOM Data Solutions and are for reference only. Contact the school directly to verify enrollment eligibility.
Price & Sales History for 310 Rising Fawn Ln
Date
Details
Price
Change
Source
7/31/2026
Sold
$436,000
-3.05%
MLS
7/09/2026
Price Reduced
$449,700
-6.25%
MLS
6/09/2026
Listed
$479,700
—
MLS
Disclaimer: Historical sales information is derived from public records provided by the county offices. Information is not guaranteed and should be independently verified.
310 Rising Fawn Lane, Murphy, NC 28906 (MLS# 100580252) is a Single Family property that was sold at $436,000 on July 31, 2026. Want to learn more about 310 Rising Fawn Lane? Do you have questions about finding other Single Family real estate for sale in Murphy? You can browse all Murphy real estate or contact a Coldwell Banker agent to request more information.