This is a carousel with tiles that activate property listing cards. Use the previous and next buttons to navigate.
1/66
$449,800
This is a carousel with tiles that activate property listing cards. Use the previous and next buttons to navigate.
1/66
Property Description
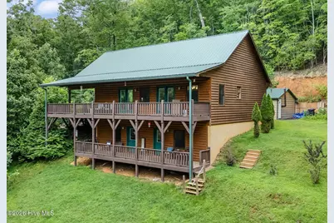
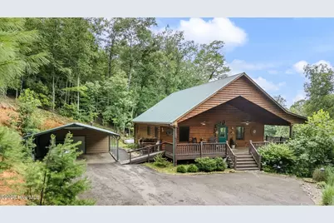
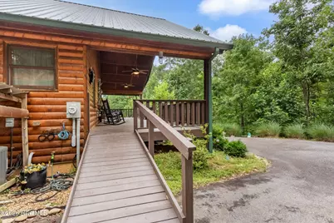
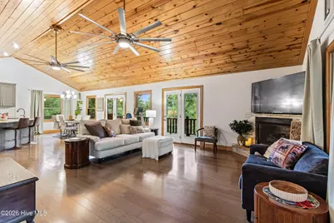
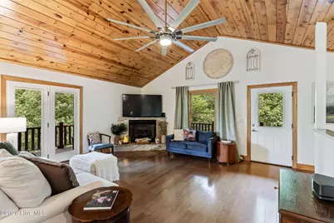
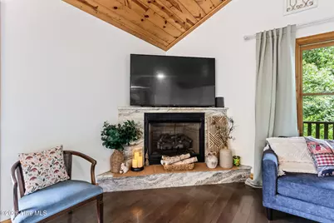
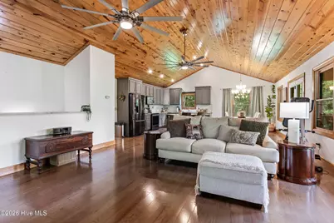
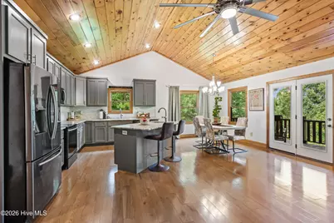
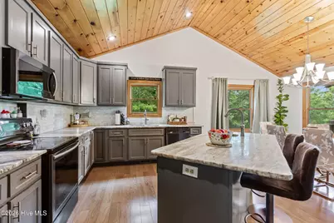
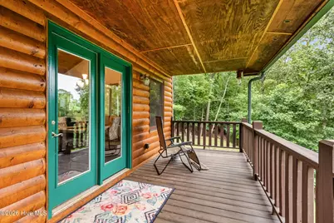
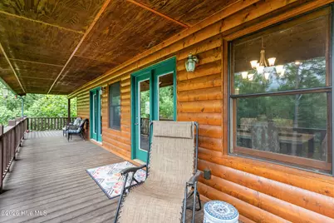
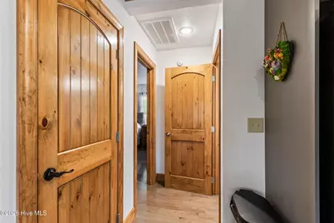
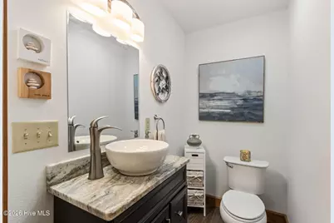
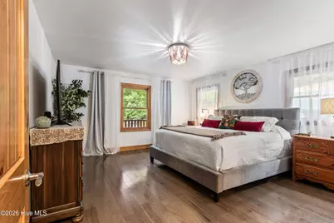
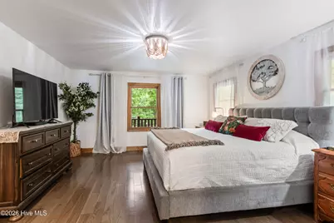
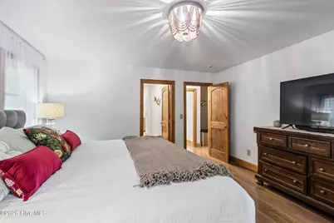
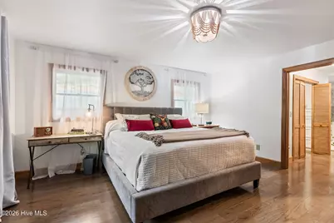
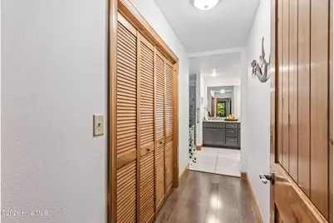
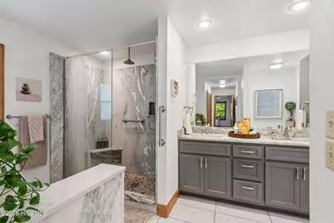
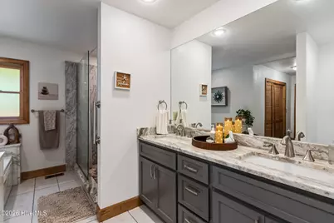
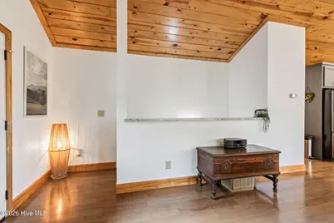
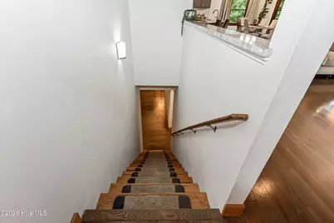
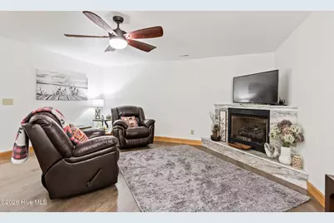
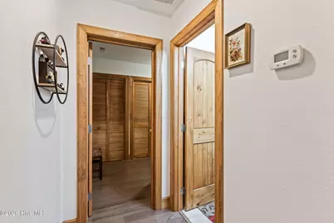
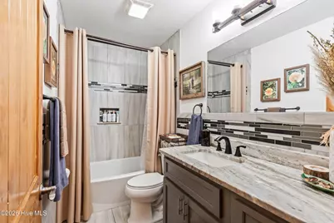
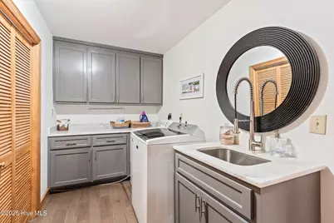
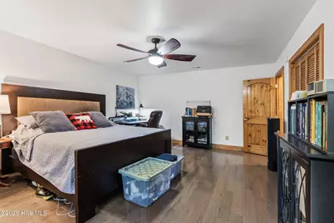
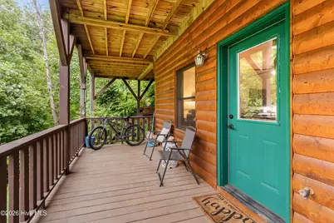
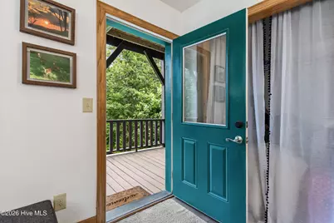
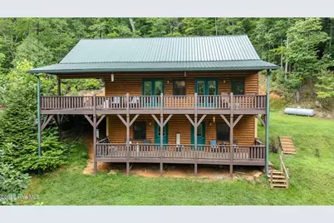
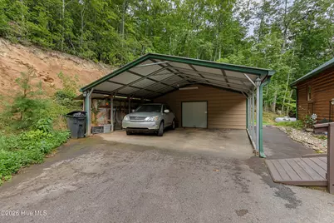
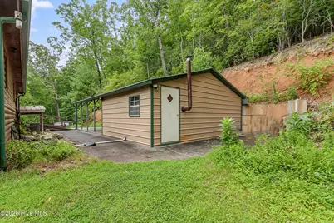
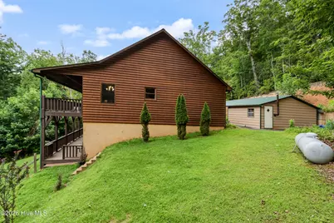
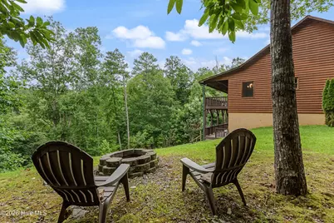
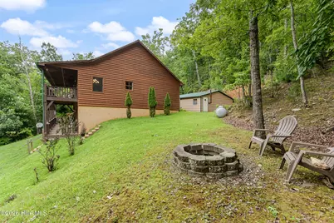
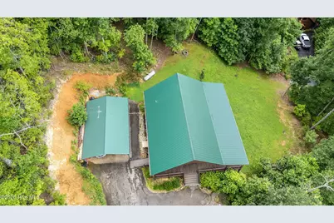
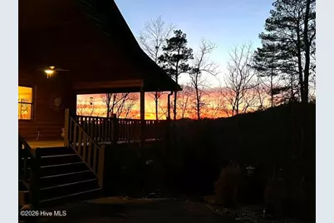
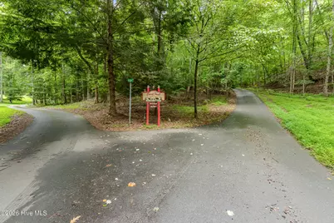
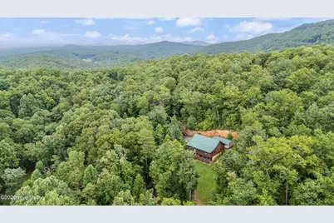
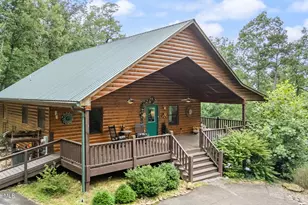
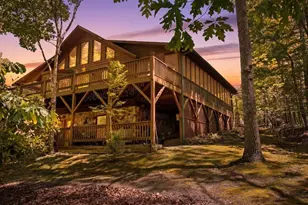
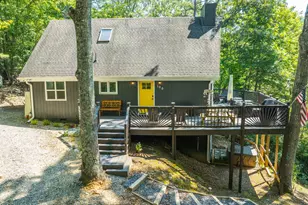
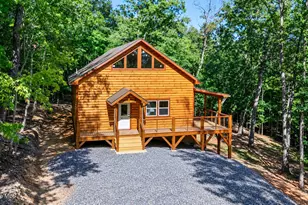
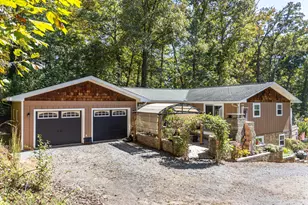
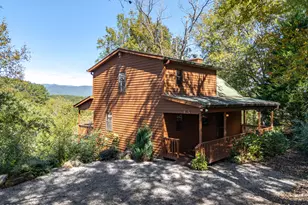
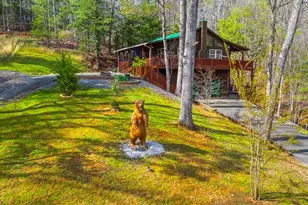
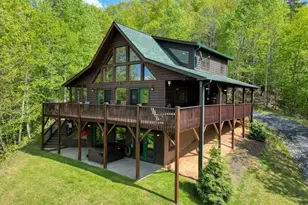
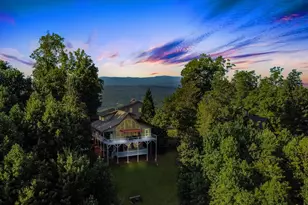
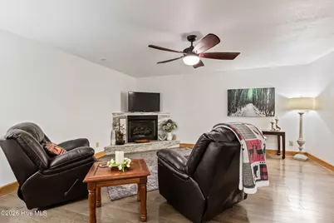
Tucked away on over one private, wooded acre, this partially furnished 2-bedroom, 2.5-bathroom log-sided cabin offers mountain charm, quality finishes, and room to relax. Paved roads lead to the home, perched on a hilltop with a detached carport and attached storage building providing ample parking and extra space. A welcoming full-length front porch wraps around one side of the cabin, creating the perfect setting for enjoying the surroundings. Inside, the light-filled Great Room features vaulted tongue-and-groove ceilings, beautiful wood floors that run throughout the main level, two sets of glass doors opening to the side porch, and a stunning corner marble gas-log fireplace. The adjoining kitchen is both stylish and functional, with rich earth-tone cabinetry, elegant marble countertops, a designer tile backsplash, pantry, dining area, and a center island with a vegetable sink, additional storage, and seating. Just beyond is a convenient half bathroom with a marble vanity and vessel sink, as well as the spacious main-level Master Suite. A hallway lined with closets leads to the luxurious en suite bathroom with double vanities and a custom marble slab walk-in shower. The finished lower level offers exceptional flexibility with a recreation room centered around a second marble gas-log fireplace, a generously sized guest bedroom with porch access, a full guest bathroom, a laundry room with built-in cabinets and utility sink, and a bonus room with its own access to the covered lower porch. Outside, gather around the fire pit overlooking the spacious yard and enjoy the tranquility of mountain living. Whatever your needs, this inviting cabin blends rustic appeal with modern comfort in a beautiful natural setting.
Full Property Details
Full Property Details for 380 Bear Trail
General
- Price: $449,800
- HOA FEE: $8/month
- HOA FEE FREQ.: Annually
- Taxes: $2,115 (2025)
- Status: Active
- Type: Single Family
- Source: 2253
- MLS ID: 100589696
- Updated: 8/20/2026
- Added to Site: 36 day(s) ago
Interior
- Number of Rooms: 10
- Interior Features: Vaulted Ceiling(s), Kitchen Island, Ceiling Fan(s), Pantry, Walk-in Shower, Basement, Eat-in Kitchen, Gas Log
- Fireplace: Yes
- Number of Fireplaces: 2
- Fireplace(s): Gas Log
- Appliances: Built-In Microwave, Washer, Refrigerator, Range, Dryer, Dishwasher
- Furnishings: Partially
- Flooring: Tile, Wood
Rooms
Bathrooms
- Total Bathrooms: 3
- Full Bathrooms: 2
- Half Bathrooms: 1
Bedrooms
- Total Bedrooms: 3
- Primary Bedroom: Primary Living Area
Other Rooms
- Eat-in kitchen: Yes
- Laundry: In Basement, Laundry Room
Additional Information
- Shared Amenities: None
Exterior
- Porch/Patio/Deck: Front Porch, Side Porch
Parking
- Parking Features: Detached Carport
Location
- County: Cherokee
- Subdivision: Bear Trail Mountain
- Driving Directions: From Hwy 64/74 in Murphy, turn on Piper Drive and go approx 0.9 mi to a Right on Bear Trail. Go approx 0.1 mi and house is on the Right. See sign.
School Information
- Elementary School: Ranger
- Middle School: Hiwassee Dam
- High School: Hiwassee Dam
Community
- Association: Yes
- Assoc. Name: Bear Trail HOA
Heating & Cooling
- Air Conditioning: Yes
- Cooling Type: Central Air
- Heating Type: Propane, Fireplace(s), Electric, Heat Pump
Utilities
- Sewer: Septic Tank
- Water: Shared Well
- Utility Description: Satellite Internet
Structural Information
- Structure Type: Wood Frame, Stick Built
- Construction: Log, Wood Frame
- Basement Desc.: Finished, Full, Walk-Out Access
- Roof: Metal
- Entry Floor Number: 1
- Square Feet: 2,592
- Year Built: 2016
Additional Structures
- Other Structures: Shed(s)
Lot Features
- Lot Size (Acres): 1.07
- Lot Size (Sq. Ft.): 46,609
- Lot Dimensions: IRR
- Frontage: Paved, Paved
- Zoning: None
- Fencing (Description): None
Financial Considerations
- For Sale: Yes
- Price Per Sq. Ft.: $173.53
- Association Fee: $100
- Assoc Fee Freq.: Annually
- Assessment Amount: $290,000
- Tax Amount: $2,115
- Tax Year: 2025
- Terms: Cash, Conventional
Disclosures and Reports
- Special Conditions: Standard
- Legal Description: 1656 / 692
- Property ID: 454002771661000
Listed by ReMax Mountain Properties, Poltrock Team

Get Pre-Approved Today
Schools
Schools serving 380 Bear Trail
School District:Cherokee County Schools
| Name | Grades | Distance |
|---|---|---|
Ranger Elementary/Middle 101 Hardy Truett Road, Murphy, NC 28906 | PK-8 | 1.2 mi |
Hiwassee Dam High 267 Blue Eagle Circle, Murphy, NC 28906 | 9-12 | 5.2 mi |
Disclaimer:
School attendance boundaries provided by ATTOM Data Solutions and are for reference only. Contact the school directly to verify enrollment eligibility.
Price & Sales History for 380 Bear Trail
Date
Details
Price
Change
Source
7/17/2026
Listed
$449,800
14893.33%
MLS
9/11/2020
Sold
$3,000
—
Public Record
Disclaimer: Historical sales information is derived from public records provided by the county offices. Information is not guaranteed and should be independently verified.
Tax History
Tax History for 380 Bear Trail
Year
Property Taxes
Change
Tax Assessment
Change
2025
$2,115
100%
$290,000
—
2021
100%
$290,000
—
2020
100%
$290,000
—
2019
100%
$290,000
40%
2019
100%
$206,860
72%
2017
100%
$119,960
423%
2017
-100%
$22,950
—
2016
$133
—
$22,950
—
Disclaimer: Historical tax information is derived from public records provided by the county offices. Information is not guaranteed and should be independently verified.
Estimate the Cost
Estimate the Cost for 380 Bear Trail
380 Bear Trail, Murphy, NC 28906 (MLS# 100589696) is a Single Family property with 3 bedrooms, 2 full bathrooms and 1 partial bathroom. 380 Bear Trail is currently listed for $449,800 and was received on July 30, 2026. Want to learn more about 380 Bear Trail? Do you have questions about finding other Single Family real estate for sale in Murphy? You can browse all Murphy real estate or contact a Coldwell Banker agent to request more information.