This is a carousel with tiles that activate property listing cards. Use the previous and next buttons to navigate.
1/9
$359,000 Just Listed
This is a carousel with tiles that activate property listing cards. Use the previous and next buttons to navigate.
1/9
Property Description
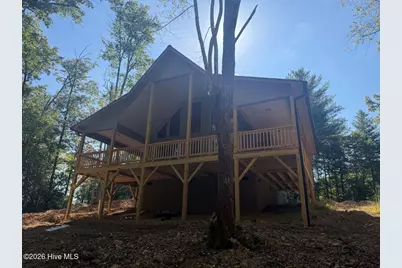
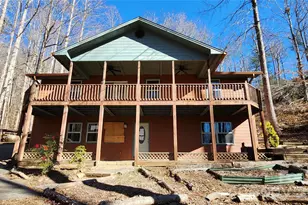
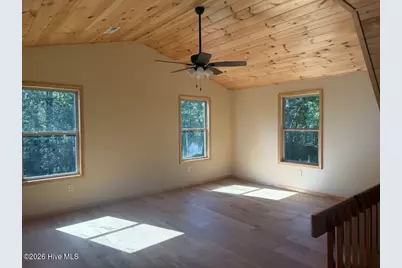
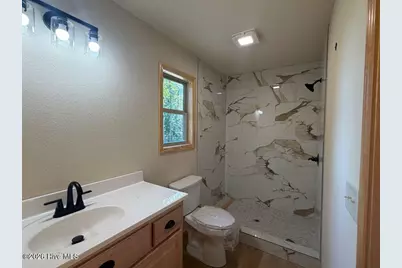
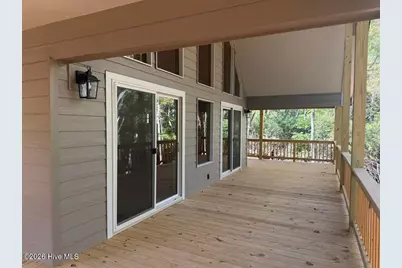
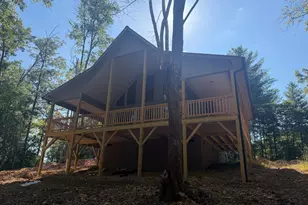
NEW CONSTRUCTION! This brand new chalet is located in the gated community of Overlook at Martins Creek Phase II. The home is 2-bedrooms and 2-bathrooms. This home is situated on a nice wooded lot with very easy access. The kitchen has custom-built maple cabinets with an island and pantry. The main floor and loft both offer tile showers and large walk-in closet space. There is a Tongue and Groove ceiling in the great room area and loft. The great room area also offers a beautiful rocked gas fireplace to enjoy. This house is just a few weeks away from being finished and ready to move into. Owner/Broker
Full Property Details
Full Property Details for 44 Tall Shadow Rd
General
- Price: $359,000
- HOA FEE: $48/month
- HOA FEE FREQ.: Annually
- Taxes: $8,278
- Status: Active
- Type: Single Family
- Source: 2253
- MLS ID: 100603303
- Updated: 9/14/2026
- Added to Site: 4 day(s) ago
Interior
- Number of Rooms: 7
- Interior Features: High Ceilings, Kitchen Island, Ceiling Fan(s), Walk-in Shower, Gas Log
- Fireplace: Yes
- Fireplace(s): Gas Log
- Appliances: Electric Oven, Built-In Microwave, Refrigerator, Dishwasher
Rooms
Bathrooms
- Total Bathrooms: 2
- Full Bathrooms: 2
Bedrooms
- Total Bedrooms: 2
- Primary Bedroom: Non Primary Living Area
Other Rooms
- Laundry: Dryer Hookup, Washer Hookup, In Hall
Additional Information
- Shared Amenities: See Remarks
Exterior
- Exterior Features: Gas Log
- Porch/Patio/Deck: Covered, Porch, Front Porch, Side Porch
Parking
- Parking Features: Gravel, None
Location
- County: Cherokee
- Subdivision: Overlook At Martins Creek Phase Ii
- Driving Directions: Take Martins Creek Road, turn left onto Tobe Staclup Road, turn right onto Point Overlook Trail, follow to top of hill to Tall Shadow Road on the right. The house is on the right.
School Information
- Elementary School: Martins Creek
- Middle School: Murphy Middle
- High School: Murphy High School
Community
- Association: Yes
- Assoc. Name: Overlook at Martins Creek Phase II
Heating & Cooling
- Air Conditioning: Yes
- Cooling Type: Central Air, Ceiling Fan(s)
- Heating Type: Electric, Heat Pump
Utilities
- Sewer: Private Sewer, Septic Tank
- Water: Shared Well
- Utility Description: Sewer Connected, Underground Utilities, Water Connected, Fiber Optic
Structural Information
- Structure Type: Wood Frame, Stick Built
- Construction: Wood Frame
- Basement Desc.: Crawl Space
- Roof: Composition
- Entry Floor Number: 1
- Square Feet: 1,176
- Year Built: 2026
- Property Condition: New Construction
Lot Features
- Lot Size (Acres): 1.63
- Lot Size (Sq. Ft.): 71,003
- Lot Dimensions: See Survey
- Frontage: Gravel
- Lot Features: Wooded
- Zoning: NA
- Fencing (Description): None
Financial Considerations
- For Sale: Yes
- Price Per Sq. Ft.: $305.27
- Association Fee: $575
- Assoc Fee Freq.: Annually
- Tax Amount: $8,278.21
- Terms: Cash, Conventional
Disclosures and Reports
- Special Conditions: Standard
- Legal Description: Portion of 4499-01-06-8794-000
- Property ID: 449901068794000
- Lot Number: 11
Listed by Tami Cook Real Estate, Tami Cook
Get Pre-Approved Today
Price & Sales History for 44 Tall Shadow Rd
Date
Details
Price
Change
Source
9/14/2026
Listed
$359,000
—
MLS
Disclaimer: Historical sales information is derived from public records provided by the county offices. Information is not guaranteed and should be independently verified.

Estimate the Cost
Estimate the Cost for 44 Tall Shadow Rd
44 Tall Shadow Road, Murphy, NC 28906 (MLS# 100603303) is a Single Family property with 2 bedrooms and 2 full bathrooms. 44 Tall Shadow Road is currently listed for $359,000 and was received on September 14, 2026. Want to learn more about 44 Tall Shadow Road? Do you have questions about finding other Single Family real estate for sale in Murphy? You can browse all Murphy real estate or contact a Coldwell Banker agent to request more information.