This is a carousel with tiles that activate property listing cards. Use the previous and next buttons to navigate.
1/28
$449,000 Just Listed
This is a carousel with tiles that activate property listing cards. Use the previous and next buttons to navigate.
1/28
Property Description
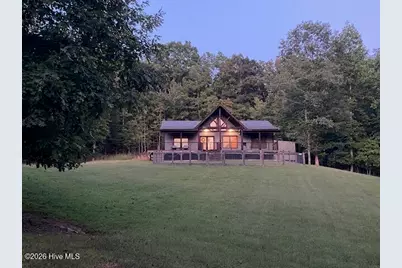
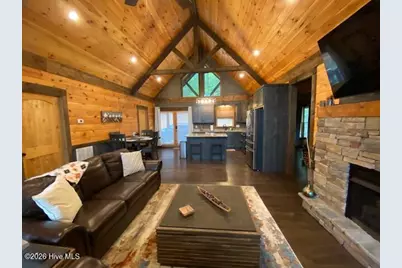
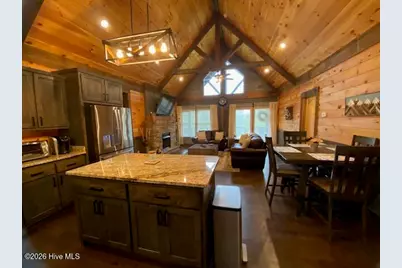
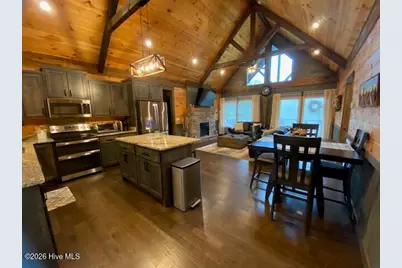
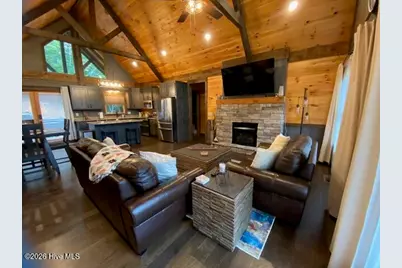
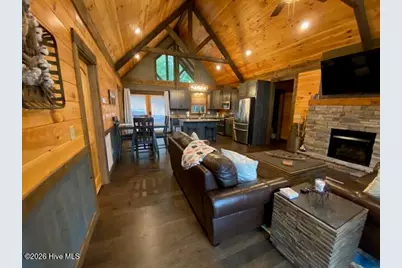
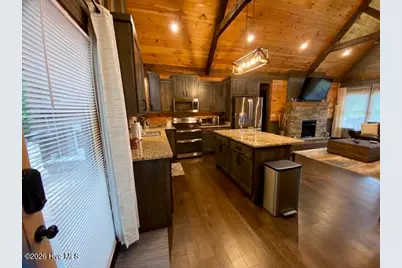
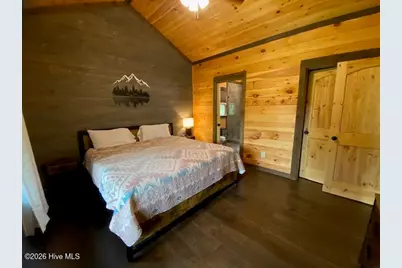
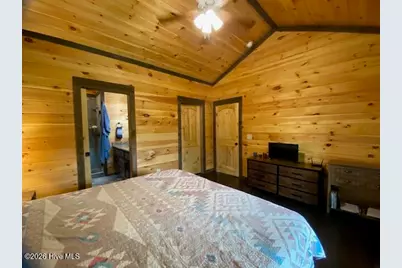
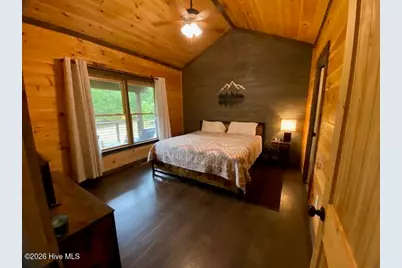
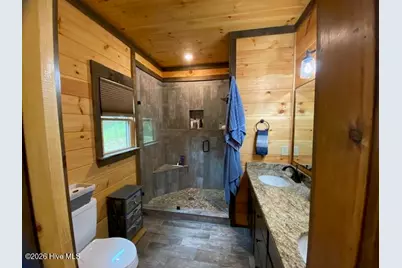
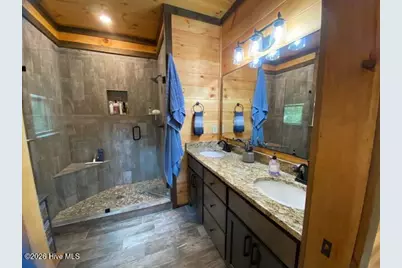
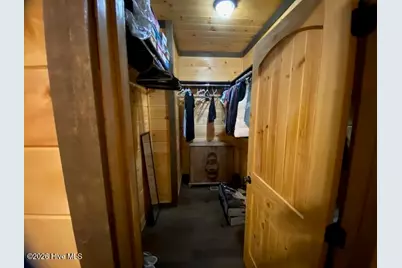
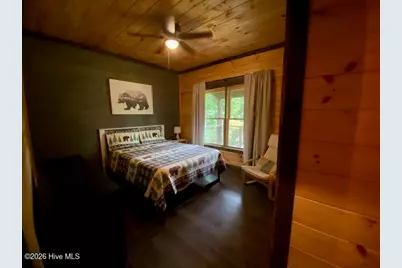
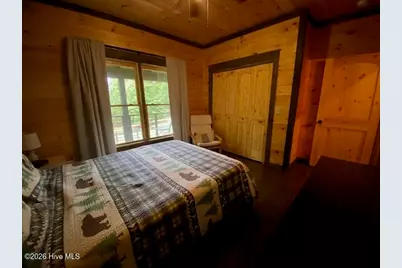
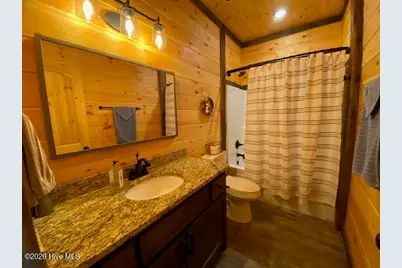
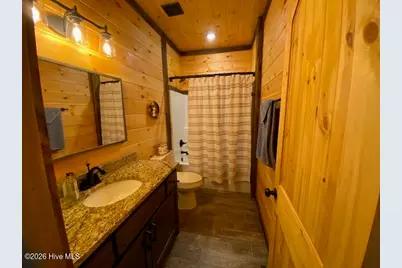
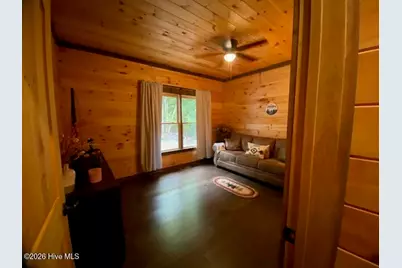
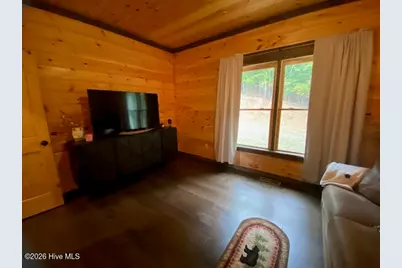
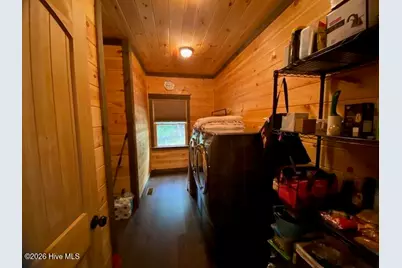
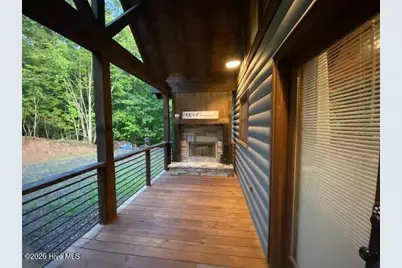
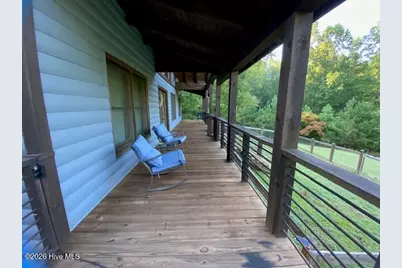
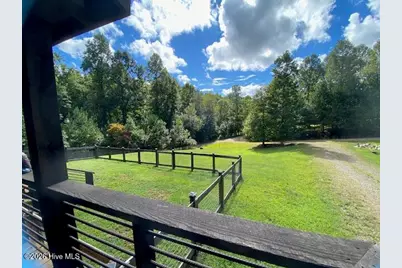
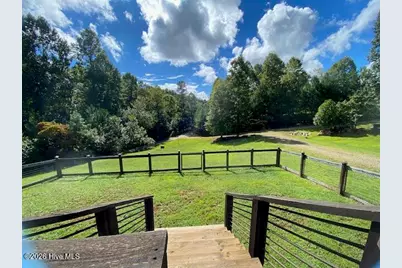
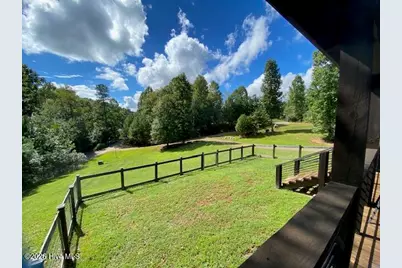
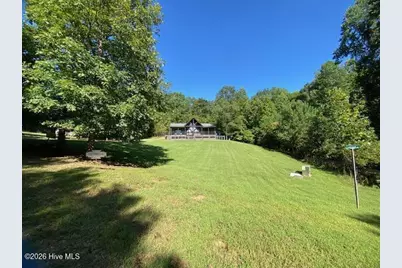
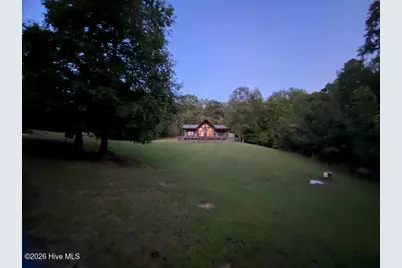
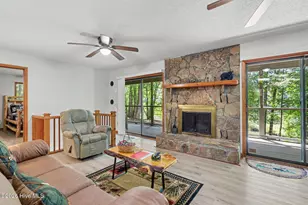
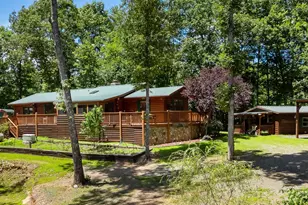
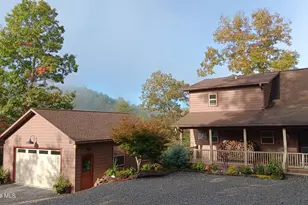
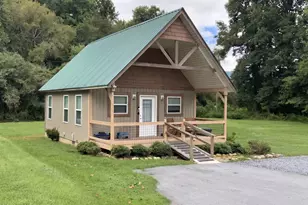
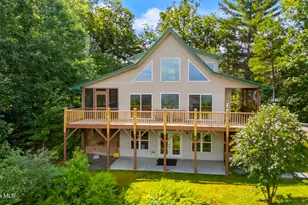
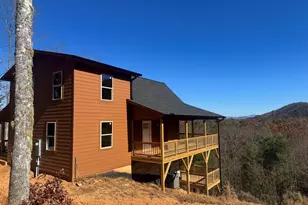
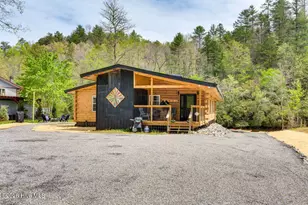
More than a Cabin! It's a Lifestyle! Escape to your own private sanctuary with this beautifully designed and maintained, one level - 2 bedroom, 2 full bath cabin with extra bonus room to be used as an office, or guest area with queen - pull-out couch that blends rustic charm with modern comfort. Tucked away in a serene, nature-filled 1 acre setting, this property is the ultimate peaceful retreat, a lucrative vacation home, or a permanent haven. Every room has been thoughtfully curated with premium, tasteful furniture allowing you to move right in. This property comes fully furnished excluding pots, pans, dishes, and personal items. High end GE Profile stainless steel kitchen appliances all convey. Also included top of the line Electrolux front-load washer and dryer in the laundry room. Seamless indoor-outdoor living featuring a spacious front covered porch perfect for morning coffee, peaceful evening relaxation, and wildlife viewing. The front yard has a fenced area for pets to enjoy as well. The back porch boasts a ''party porch'' with a stone wood-burning fireplace for chilly evenings and get-togethers. Inside a spacious open-concept living space highlighting vaulted ceilings, warm wood accented walls, large windows for natural light and a cozy ventless gas stone fireplace. Granite counters, island and custom cabinets in kitchen and baths. The home flows with engineered hardwood floors and wood-look tile in bathrooms. Fiber internet connection available. The home has been recently stained and a new heavy duty 45mil crawl space moisture barrier installed. Included on property is a 10x12 matching wood storage shed. Spacious driveway with abundant parking. All this being offered for $449,000. Call now to start living the cabin life today! Close to downtown Murphy and Valley River Casino and convenient to Ingles and Walmart. All information provided is deemed reliable, but not guaranteed. Property is subject to a $300 annual shared well and maintenance fee.
Full Property Details
Full Property Details for 50 Devin Dr
General
- Price: $449,000
- Taxes: $1,359 (2025)
- Status: Active
- Type: Single Family
- Source: 2253
- MLS ID: 100608921
- Updated: 10/8/2026
- Added to Site: 1 day(s) ago
Interior
- Number of Rooms: 4
- Interior Features: Walk-in Closet(s), Vaulted Ceiling(s), Kitchen Island, Ceiling Fan(s), Walk-In Closet(s)
- Fireplace: Yes
- Appliances: Electric Cooktop, See Remarks, Washer, Double Oven
- Flooring: Tile, Wood, See Remarks
Rooms
Bathrooms
- Total Bathrooms: 2
- Full Bathrooms: 2
Bedrooms
- Total Bedrooms: 2
- Primary Bedroom: Primary Living Area
Exterior
- Porch/Patio/Deck: Covered, Porch, See Remarks, Front Porch, Rear Porch
Parking
- Parking Features: Circular Driveway, Gravel, See Remarks
Location
- County: Cherokee
- Subdivision: Not In Subdivision
- Driving Directions: Highway 64 to Blairsville highway. Turn onto J Fielding drive to Devin Drive. Home is on the corner.
School Information
- Elementary School: Martins Creek
- Middle School: Martins Creek Middle
- High School: Murphy High School
Community
- Pets Allowed: Yes
Heating & Cooling
- Air Conditioning: Yes
- Cooling Type: Central Air
- Heating Type: Electric, Heat Pump
Utilities
- Sewer: Septic Tank
- Water: Shared Well
- Utility Description: Water Available
Structural Information
- Structure Type: Wood Frame, Stick Built
- Construction: Log, Wood Frame
- Basement Desc.: None
- Roof: Shingle
- Entry Floor Number: 1
- Square Feet: 1,288
- Year Built: 2021
- Property Condition: Completed
Lot Features
- Lot Size (Acres): 0.98
- Lot Size (Sq. Ft.): 42,689
- Lot Dimensions: 160 x 216 x 213 x 67 x 12 x 27 x 37 x 36 x 128
- Frontage: Private Road, Maintained, Gravel
- Lot Features: Front Yard
- Zoning: R
- Fencing (Description): Front Yard
Financial Considerations
- For Sale: Yes
- Price Per Sq. Ft.: $348.6
- Assessment Amount: $193,450
- Tax Amount: $1,359.84
- Tax Year: 2025
- Terms: Cash, Conventional, FHA
Disclosures and Reports
- Special Conditions: Standard
- Legal Description: LOT 7 HIGHLAND PLACE 1729/1475
- Property ID: 447900981853000
Listed by Collective Realty LLC, Andrea Ochoa

Get Pre-Approved Today
Schools
Schools serving 50 Devin Dr
School District:Cherokee County Schools
| Name | Grades | Distance |
|---|---|---|
Martins Creek Elementary/Mid 1459 Tobe Stalcup Road, Murphy, NC 28906 | PK-8 | 3.7 mi |
Murphy High 234 High School Circle, Murphy, NC 28906 | 9-12 | 7 mi |
Disclaimer:
School attendance boundaries provided by ATTOM Data Solutions and are for reference only. Contact the school directly to verify enrollment eligibility.
Price & Sales History for 50 Devin Dr
Date
Details
Price
Change
Source
10/08/2026
Listed
$449,000
19.73%
MLS
2/24/2023
Sold
$375,000
—
Public Record
Disclaimer: Historical sales information is derived from public records provided by the county offices. Information is not guaranteed and should be independently verified.
Tax History
Tax History for 50 Devin Dr
Year
Property Taxes
Change
Tax Assessment
Change
2025
$1,360
—
$193,450
—
Disclaimer: Historical tax information is derived from public records provided by the county offices. Information is not guaranteed and should be independently verified.
Estimate the Cost
Estimate the Cost for 50 Devin Dr
50 Devin Drive, Murphy, NC 28906 (MLS# 100608921) is a Single Family property with 2 bedrooms and 2 full bathrooms. 50 Devin Drive is currently listed for $449,000 and was received on October 08, 2026. Want to learn more about 50 Devin Drive? Do you have questions about finding other Single Family real estate for sale in Murphy? You can browse all Murphy real estate or contact a Coldwell Banker agent to request more information.