This is a carousel with tiles that activate property listing cards. Use the previous and next buttons to navigate.
1/1
$510,000
This is a carousel with tiles that activate property listing cards. Use the previous and next buttons to navigate.
1/1
Property Description
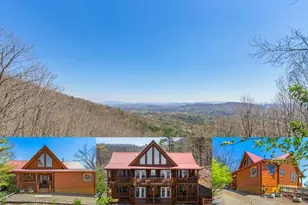
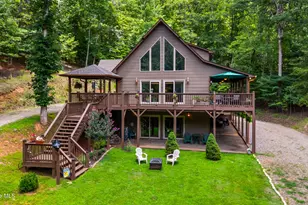
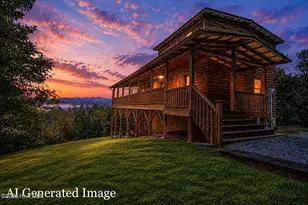
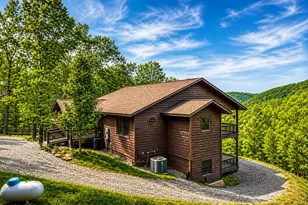
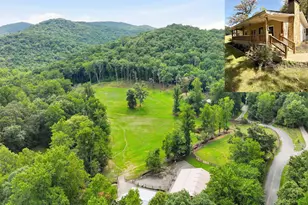
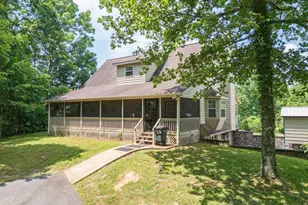
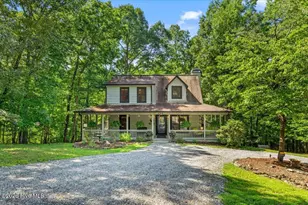
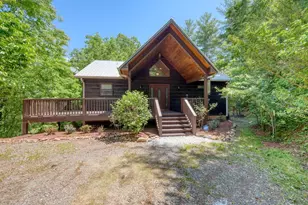
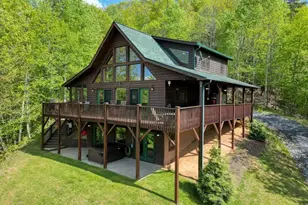
On over two private acres with BREATHTAKING LONG-RANGE MOUNTAIN VIEWS, this partially FURNISHED 3-bedroom, 3.5-bathroom true log cabin is a blend of rustic charm and high-end craftsmanship. A well-manicured landscape welcomes you with fruit trees and flowering plants, while two driveways offer convenience--one to the lower level and the other bringing you directly to the front door. Step onto the inviting porch and into a warm, wood-rich interior where floors, walls, and ceilings create a cohesive, cozy aesthetic. The foyer immediately impresses with rich tones and thoughtful design, featuring a half bath and staircase leading to a loft that overlooks the main living area. The grand living room is the heart of the home, with soaring vaulted ceilings and exposed beams, a dramatic floor-to-ceiling stacked stone fireplace, and chalet windows with motorized shades. Double doors open to a back deck that captures stunning mountain vistas. Just off the living room, the kitchen has deep red cabinetry, sleek black granite countertops, stainless steel appliances--including a new refrigerator (2025)--and a dining area. A conveniently located laundry room sits just beyond. The main level also has the first of THREE Master Suites, with a vaulted wood ceiling, a fireplace, deck access, and a luxurious en suite bath hidden behind a sliding barn door with vessel sinks, a spa-like jacuzzi tub framed in stone, and a custom tile shower. Downstairs, the spacious recreation room continues the wood interior, is wired for surround sound, and includes a pool table, a THIRD gas-log fireplace, and two sets of glass doors to the lower porch and deck. TWO additional private Master Suites with en suite baths complete the lower level. For peace of mind there is a water filtration system, the exterior was freshly stained in 2024, and the roof hardware was serviced and gutters were cleaned and gutter guards installed in 2025. This home is the epitome of luxury mountain living.
Full Property Details
Full Property Details for 582 Sahkanaga Dr
General
- Sold For: $510,000
- HOA FEE: $50/month
- HOA FEE FREQ.: Annually
- Taxes: $2,762 (2025)
- Status: Closed
- Type: Single Family
- Source: 2253
- MLS ID: 98544419
- Added to Site: 147 day(s) ago
Interior
- Number of Rooms: 13
- Interior Features: Walk-in Closet(s), Vaulted Ceiling(s), Ceiling Fan(s), Pantry, Basement, Cedar Closet(s), Walk-In Closet(s)
- Fireplace: Yes
- Number of Fireplaces: 2
- Appliances: Built-In Microwave, Washer, Refrigerator, Range, Dryer, Dishwasher
- Furnishings: Partially
- Flooring: Tile, Wood
Rooms
Bathrooms
- Total Bathrooms: 4
- Full Bathrooms: 3
- Half Bathrooms: 1
Bedrooms
- Total Bedrooms: 3
- Primary Bedroom: Primary Living Area
Other Rooms
- Laundry: Dryer Hookup, Washer Hookup
Additional Information
- Shared Amenities: Maintenance Roads, Water
- Security/Safety: Smoke Detector(s)
Exterior
- Porch/Patio/Deck: Porch
Parking
- Parking Features: Gravel, No Garage
Location
- County: Cherokee
- Subdivision: Indian Rock Springs
- Driving Directions: From Hwy 64/74 in Murphy, turn on Tilson Rd. and go approx 0.7 mi. Stay straight as road becomes Kwali Pass. Continue for another 0.7 mi then turn Left to stay on Kwali Pass, and then a slight Right onto Sahkanaga. Go approx 0.6 mi and house is on the Right. See sign.
School Information
- Elementary School: Ranger
- Middle School: Hiwassee Dam
- High School: Hiwassee Dam
Community
- Association: Yes
- Assoc. Name: Indian Rock Springs
Heating & Cooling
- Air Conditioning: Yes
- Cooling Type: Central Air, Heat Pump
- Heating Type: Propane, Heat Pump, Electric
Utilities
- Sewer: Septic Tank
- Water: Shared Well
- Utility Description: Water Connected
Structural Information
- Structure Type: Stick Built
- Construction: Log
- Basement Desc.: Finished, Full, Walk-Out Access
- Roof: Metal
- Entry Floor Number: 1
- Square Feet: 2,436
- Year Built: 2005
Additional Structures
- Other Structures: Outbuilding
Lot Features
- Lot Size (Acres): 2.38
- Lot Size (Sq. Ft.): 103,673
- Lot Dimensions: 2.38
- Frontage: Private Road, Gravel
- Lot Features: Wooded
- Zoning: None
- Fencing (Description): Split Rail
Financial Considerations
- For Sale: Yes
- Price Per Sq. Ft.: $213.38
- Association Fee: $600
- Assoc Fee Freq.: Annually
- Tax Amount: $2,762.36
- Tax Year: 2025
- Terms: Cash, Conventional
Disclosures and Reports
- Special Conditions: Individual
- Legal Description: Home and 2.38 ac +/-
- Property ID: 453100547025000
- Lot Number: 11
Listed and Sold by ReMax Mountain Properties, Poltrock Team

Get Pre-Approved Today
Schools
Schools serving 582 Sahkanaga Dr
School District:Cherokee County Schools
| Name | Grades | Distance |
|---|---|---|
Ranger Elementary/Middle 101 Hardy Truett Road, Murphy, NC 28906 | PK-8 | 3.5 mi |
Hiwassee Dam High 267 Blue Eagle Circle, Murphy, NC 28906 | 9-12 | 3.8 mi |
Disclaimer:
School attendance boundaries provided by ATTOM Data Solutions and are for reference only. Contact the school directly to verify enrollment eligibility.
Price & Sales History for 582 Sahkanaga Dr
Date
Details
Price
Change
Source
7/27/2026
Sold
$510,000
-1.89%
MLS
4/24/2026
Listed
$519,800
—
MLS
Disclaimer: Historical sales information is derived from public records provided by the county offices. Information is not guaranteed and should be independently verified.
582 Sahkanaga Drive, Murphy, NC 28906 (MLS# 98544419) is a Single Family property that was sold at $510,000 on July 27, 2026. Want to learn more about 582 Sahkanaga Drive? Do you have questions about finding other Single Family real estate for sale in Murphy? You can browse all Murphy real estate or contact a Coldwell Banker agent to request more information.