This is a carousel with tiles that activate property listing cards. Use the previous and next buttons to navigate.
1/1
$350,000
This is a carousel with tiles that activate property listing cards. Use the previous and next buttons to navigate.
1/1
Property Description
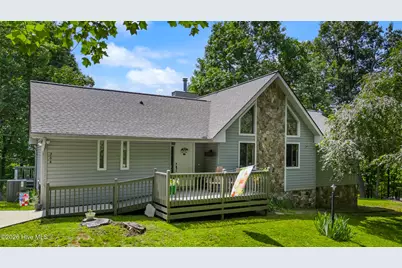
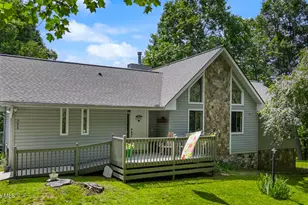
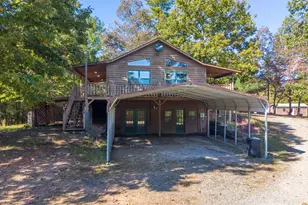
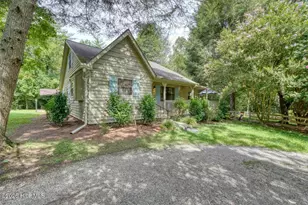
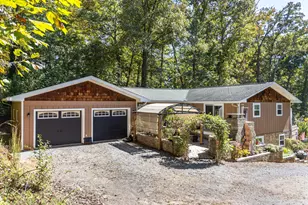
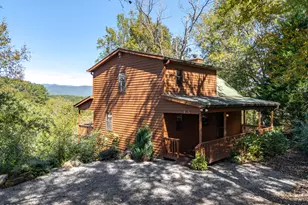
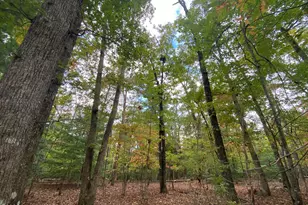
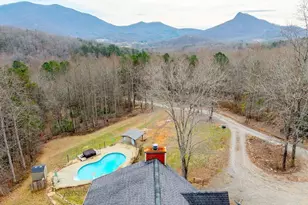
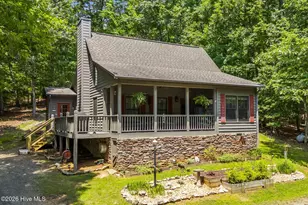
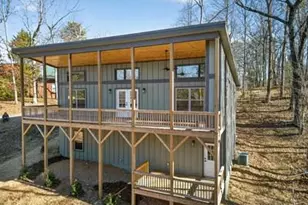
Relax and unwind with peaceful MOUNTAIN VIEWS from this beautifully updated single-level home on over 2 private acres. With TWO spacious Master Suites, extensive renovations in 2023, Fiber Optic internet, and a detached garage, this property offers the perfect blend of comfort, style, and functionality. Park at the two-car garage or at the adjacent parking pad, then follow the ramp to the welcoming front porch. Inside, the light-filled foyer creates an inviting first impression. To the left, the first Master Suite offers private access to the full-length back deck, and direct entry to a well-appointed en suite bathroom. Designed with dual access from both the suite and the foyer, the bathroom has granite countertops, a tiled tub, and a spacious walk-in closet shared with the Master Suite--providing both privacy for the homeowner and convenient access for guests. The spacious laundry room includes built-in cabinets, granite counters, and the washer and dryer are included! At the heart of the home, the impressive Great Room has wide-plank LVP flooring, a floor-to-ceiling stone gas-log fireplace, two sets of chalet windows, and two sets of glass doors opening to the expansive deck overlooking the fenced back yard and breathtaking mountain views. The completely remodeled kitchen is a standout, with custom rustic white oak cabinets, gorgeous granite countertops, stainless steel appliances, an apron-front sink, and a breakfast area. Privately located off of the Great Room, the second Master Suite provides a peaceful retreat with deck access, a large walk-in closet, and a spa-like bathroom with double vanities and a tiled shower. Extensive updates in 2023 include a fully remodeled kitchen, both bathrooms beautifully renovated, new LVP flooring and baseboards throughout, updated lighting and ceiling fans, freshly painted interior, and construction of the detached garage. With stunning views, modern finishes, and over two acres to enjoy, this move-in-ready home is a rare opportunity.
Full Property Details
Full Property Details for 764 Timberwood Hills Rd
General
- Sold For: $350,000
- HOA FEE: $38/month
- HOA FEE FREQ.: Annually
- Taxes: $1,209 (2025)
- Status: Closed
- Type: Single Family
- Source: 2253
- MLS ID: 100587248
- Added to Site: 105 day(s) ago
Interior
- Number of Rooms: 7
- Interior Features: Walk-in Closet(s), Vaulted Ceiling(s), Entrance Foyer, Kitchen Island, Ceiling Fan(s), Eat-in Kitchen, Gas Log, Walk-In Closet(s)
- Fireplace: Yes
- Number of Fireplaces: 1
- Fireplace(s): Gas Log
Rooms
Bathrooms
- Total Bathrooms: 2
- Full Bathrooms: 2
Bedrooms
- Total Bedrooms: 2
- Primary Bedroom: Primary Living Area
Other Rooms
- Eat-in kitchen: Yes
Additional Information
- Shared Amenities: None
Exterior
- Porch/Patio/Deck: Deck, Front Porch, Rear Porch
Parking
- Garage: Yes
- Garage Spaces: 2
- Parking Features: Garage Faces Front, Detached, Gravel
Location
- County: Cherokee
- Subdivision: Timberwood Hills
- Driving Directions: From Hwy 64/74 in Murphy, turn on Spur 60 and go approx 6.1 mi (will cross into GA) to a Right on Hardscrabble Rd. Go approx 1.5 mi to a Right on Mt. Pleasant Rd. Go approx 0.6 mi then Left on Timberwood Hills Rd. Go approx 0.3 mi, then Left to stay on Timberwood Hills Rd. Go approx half mile and house is on the Right. See sign.
School Information
- Elementary School: Ranger
- Middle School: Hiwassee Dam
- High School: Hiwassee Dam
Community
- Association: Yes
- Assoc. Name: Timberwood Hills HOA
Heating & Cooling
- Air Conditioning: Yes
- Cooling Type: Central Air
- Heating Type: Electric, Heat Pump
Utilities
- Utility Description: Fiber Optic
Structural Information
- Structure Type: Wood Frame, Stick Built
- Construction: Stone, Vinyl Siding, Wood Frame
- Basement Desc.: None
- Roof: Architectural Shingle
- Entry Floor Number: 1
- Square Feet: 1,518
- Year Built: 1995
Lot Features
- Lot Size (Acres): 2.26
- Lot Size (Sq. Ft.): 98,446
- Lot Dimensions: IRR
- Frontage: Gravel
- Zoning: None
- Fencing (Description): Chain Link
Financial Considerations
- For Sale: Yes
- Price Per Sq. Ft.: $240.32
- Association Fee: $450
- Assoc Fee Freq.: Annually
- Assessment Amount: $160,710
- Tax Amount: $1,209.97
- Tax Year: 2025
- Terms: Cash, Conventional
Disclosures and Reports
- Special Conditions: Standard
- Legal Description: 1722 / 1349
- Property ID: 443900539472000
Listed by ReMax Mountain Properties, Poltrock Team
Sold by Keller Williams - Elevate, The Mountain Life Team
Get Pre-Approved Today
Schools
Schools serving 764 Timberwood Hills Rd
School District:Cherokee County Schools
| Name | Grades | Distance |
|---|---|---|
Ranger Elementary/Middle 101 Hardy Truett Road, Murphy, NC 28906 | PK-8 | 2.9 mi |
Hiwassee Dam High 267 Blue Eagle Circle, Murphy, NC 28906 | 9-12 | 7.6 mi |
Disclaimer:
School attendance boundaries provided by ATTOM Data Solutions and are for reference only. Contact the school directly to verify enrollment eligibility.
Price & Sales History for 764 Timberwood Hills Rd
Date
Details
Price
Change
Source
10/13/2026
Sold
$350,000
-4.06%
MLS
8/05/2026
Price Reduced
$364,800
-2.67%
MLS
7/08/2026
Listed
$374,800
—
MLS
Disclaimer: Historical sales information is derived from public records provided by the county offices. Information is not guaranteed and should be independently verified.
764 Timberwood Hills Road, Murphy, NC 28906 (MLS# 100587248) is a Single Family property that was sold at $350,000 on October 13, 2026. Want to learn more about 764 Timberwood Hills Road? Do you have questions about finding other Single Family real estate for sale in Murphy? You can browse all Murphy real estate or contact a Coldwell Banker agent to request more information.