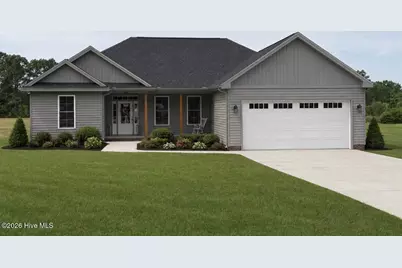
Full Property Details for 1013 E Birchwood Dr
General
- Rent: $2,000
- Status: Closed
- Type: Single Family
- Source: 2253
- MLS ID: 100569252
- Added to Site: 165 day(s) ago
Rental Information
- Lease/Rent Term: 12 Months
Interior
- Number of Rooms: 6
- Interior Features: Walk-in Closet(s), Kitchen Island, Walk-in Shower, Walk-In Closet(s)
- Fireplace: Yes
- Number of Fireplaces: 1
- Appliances: Electric Oven, Electric Cooktop, Refrigerator, Dishwasher
- Furnishings: Unfurnished
- Flooring: LVT/LVP
Rooms
- Total Bathrooms: 2
- Full Bathrooms: 2
- Total Bedrooms: 3
- Primary Bedroom: Primary Living Area
Exterior
- Exterior Features: None
- Porch/Patio/Deck: Covered, Porch
Parking
- Parking Features: On Site, Paved
Location
- County: Nash
- Subdivision: Birchwood
- Driving Directions: From US 64 W, exit towards Red oak Rd, turn left onto E Washington St, turn right onto Club Dr, slight left onto Club Dr, home will be on the right.
School Information
- Elementary School: Nashville
- Middle School: Nash Central
- High School: Nash Central
Community
Heating & Cooling
- Cooling Type: Heat Pump
- Heating Type: Heat Pump
Utilities
- Sewer: Municipal Sewer
- Water: Public
- Utility Description: Sewer Connected, Water Connected
Structural Information
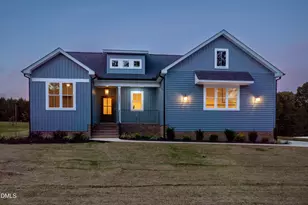
- Structure Type: Wood Frame
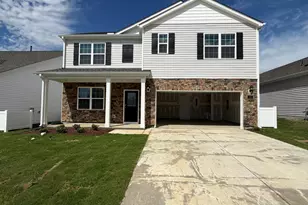
- Construction: Vinyl Siding, Wood Frame
- Basement Desc.: None
- Square Feet: 1,586
- Year Built: 2025
Lot Features
- Lot Size (Acres): 0.29
- Lot Size (Sq. Ft.): 12,632
- Frontage: City Street, Maintained
- Fencing (Description): None
Financial Considerations
- For Sale: Yes
- Price Per Sq. Ft.: $1.36
- Application Fee: $60
- Owner Pays: Pest Control
- Tenant Pays: Deposit, Electricity, Lawn Maint, Sewer, Trash Removal
Disclosures and Reports
- Property ID: 3810-05-17-1669
- Lot Number: 15
Listed and Sold by Market Leader Investments and Properties LLC, Harlie Harris