This is a carousel with tiles that activate property listing cards. Use the previous and next buttons to navigate.
1/1
$289,990
This is a carousel with tiles that activate property listing cards. Use the previous and next buttons to navigate.
1/1
Property Description
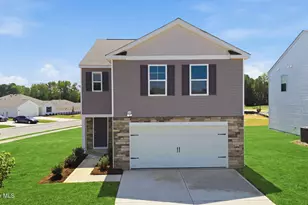
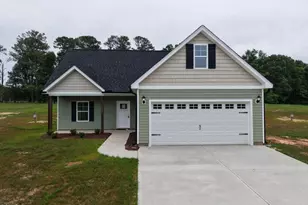
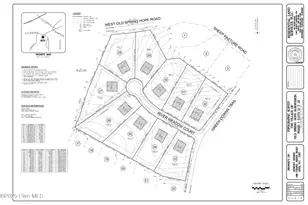
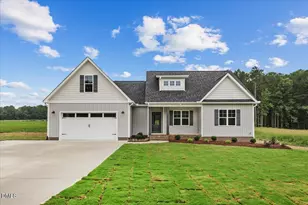
Welcome to Cardinal Woods! This spacious Copernicus floor plan features 4 bedrooms, 2.5 bathrooms, and an open-concept layout perfect for modern living. Situated on a 0.31-acre homesite, this property offers plenty of outdoor space for relaxation or future projects. The kitchen comes fully equipped with brand-new stainless steel appliances, including a refrigerator, microwave, dishwasher, and oven. A washer and dryer are also included, making move-in day simple and convenient. Upstairs, all four bedrooms provide comfortable space for family, guests, or a home office setup. Neighbors in Cardinal Woods also enjoy access to scenic walking trails, offering a peaceful outdoor escape steps from home. A fantastic opportunity to own a new construction home in a growing Nashville community!
Full Property Details
Full Property Details for 1550 Creekview Dr
General
- Sold For: $289,990
- HOA FEE: $42/month
- Taxes: $1 (2026)
- Status: Closed
- Type: Single Family
- Source: 2218
- MLS ID: 10144523
- Added to Site: 262 day(s) ago
Interior
- Number of Rooms: 4
- Appliances: Dishwasher, Disposal, Dryer, Oven, Refrigerator, Washer
- Flooring: Carpet, Luxury Vinyl
Rooms
Bathrooms
- Total Bathrooms: 3
- Full Bathrooms: 2
- Half Bathrooms: 1
Bedrooms
- Total Bedrooms: 4
Parking
- Garage: Yes
- Attached garage: Yes
- Garage Spaces: 2
Location
- County: Nash
- Subdivision: Cardinal Woods
- Building Name: Copernicus
School Information
- Elementary School: Nash - Nashville
- Middle School: Nash - Nash Central
- High School: Nash - Nash Central
Community
- Association: Yes
- Assoc. Name: Charleston Management
- Assoc. Fees Include: Special Assessments
Heating & Cooling
- Air Conditioning: Yes
- Cooling Type: Electric
- Heating Type: Electric
Utilities
- Sewer: Public Sewer
- Water: Public
Structural Information
- Architectural Style: A-Frame
- Structure Type: Site Built
- Exterior Const.: Vinyl Siding
- Roof: Shingle
- Building Size: 1801
- Square Feet: 1,801
- Living Area: 1,801 Sq. Ft.
- Finished Above Grnd: 1,801 Sq. Ft.
- Year Built: 2026
Lot Features
- Lot Size (Acres): 0.31
- Lot Size (Sq. Ft.): 13,503.6
Financial Considerations
- Association Fee: Yes
- Association Fee: $42
- Assoc Fee Freq.: Monthly
- Tax Amount: $1.22
- Tax Year: 2026
- Terms: Conventional, FHA, VA Loan, USDA Loan
Disclosures and Reports
- Special Conditions: Standard
- APN: 380016733214
- Lot Number: 72
Listed by Starlight Homes NC LLC, Jasmine Ajaiya-Marie Franks (984) 246-7016
Sold by Coast 2 Coast Real Estate Conn, Courtney Elstad
Get Pre-Approved Today
Schools
Schools serving 1550 Creekview Dr
School District:Nash-Rocky Mount Schools
| Name | Grades | Distance |
|---|---|---|
Nashville Elementary 209 East Virginia Avenue, Nashville, NC 27856 | PK-5 | 1.3 mi |
Nash Central High 4279 Nash Central High Road, Rocky Mount, NC 27804 | 9-12 | 3.6 mi |
Nash Central Middle 1638 South 1st Street, Nashville, NC 27856 | 6-8 | 0.4 mi |
Disclaimer:
School attendance boundaries provided by ATTOM Data Solutions and are for reference only. Contact the school directly to verify enrollment eligibility.
Price & Sales History for 1550 Creekview Dr
Date
Details
Price
Change
Source
4/23/2026
Sold
$289,990
—
MLS
1/31/2026
Listed
$289,990
—
MLS
Disclaimer: Historical sales information is derived from public records provided by the county offices. Information is not guaranteed and should be independently verified.
1550 Creekview Drive, Nashville, NC 27856 (MLS# 10144523) is a Single Family property that was sold at $289,990 on April 23, 2026. Want to learn more about 1550 Creekview Drive? Do you have questions about finding other Single Family real estate for sale in Nashville? You can browse all Nashville real estate or contact a Coldwell Banker agent to request more information.