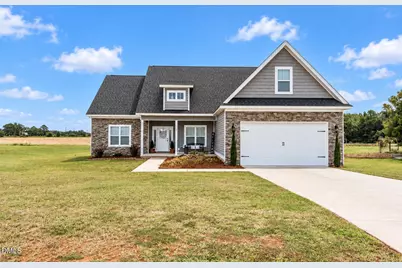
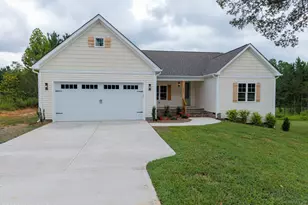
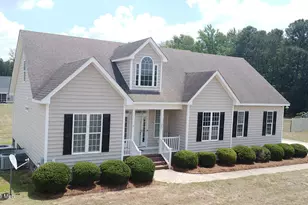
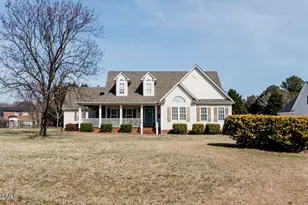
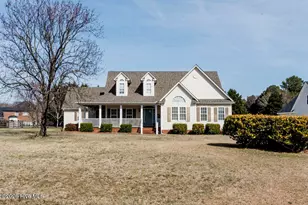
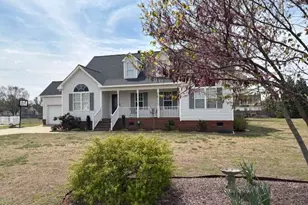
Full Property Details for 1787 Bedfordshire Rd
General
- Price: $359,900
- HOA FEE: $17/month
- HOA FEE FREQ.: Annually
- Taxes: $2,876
- Status: Active
- Type: Single Family
- Source: 2218
- MLS ID: 10194964
- Updated: 9/25/2026
- Added to Site: 1 day(s) ago
Interior
- Number of Rooms: 7
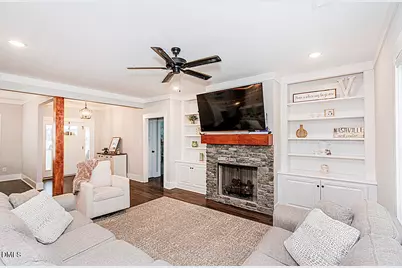
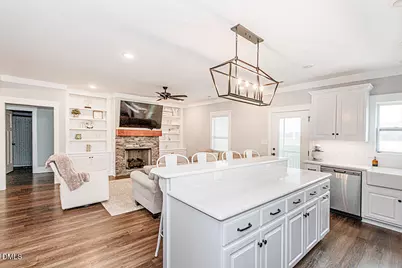
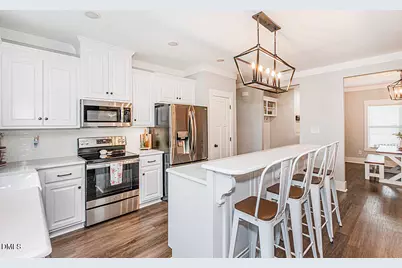
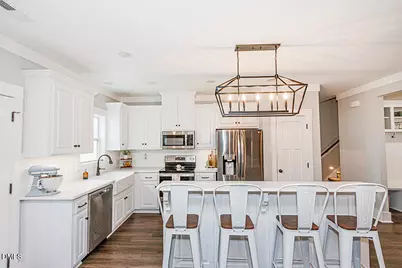
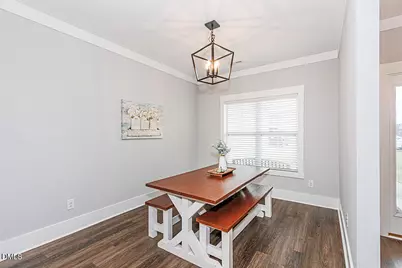
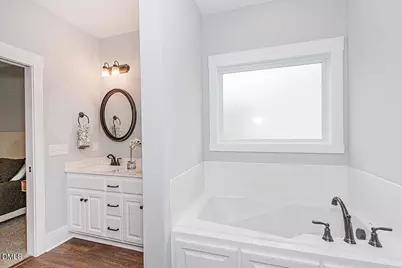
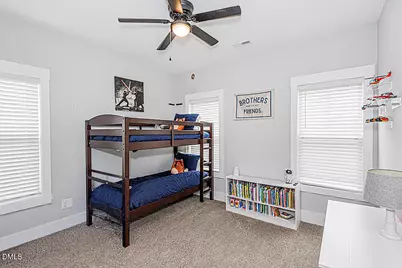
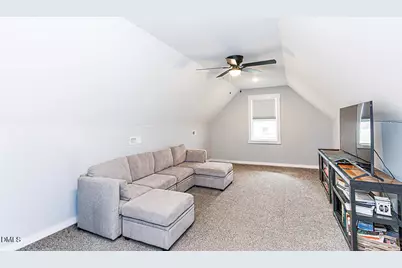
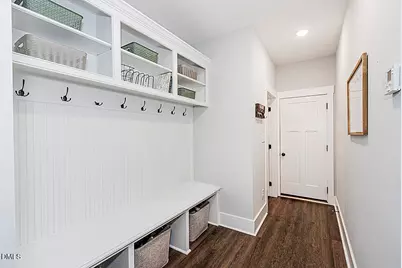
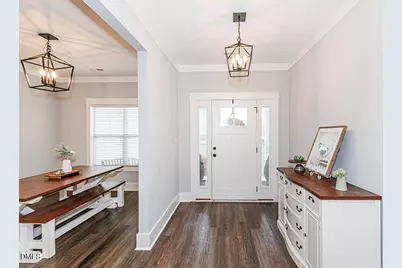
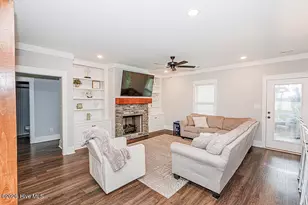
- Interior Features: Bookcases, Breakfast Bar, Built-in Features, Ceiling Fan(s), Double Vanity, Granite Counters, High Ceilings, Kitchen Island, Open Floorplan, Pantry, Master Downstairs, Walk-In Closet(s), Walk-In Shower
- Fireplace: Yes
- Number of Fireplaces: 1
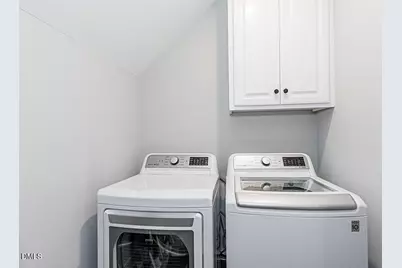
- Appliances: Dishwasher, Electric Range, Microwave
- Flooring: Carpet, Vinyl
Rooms
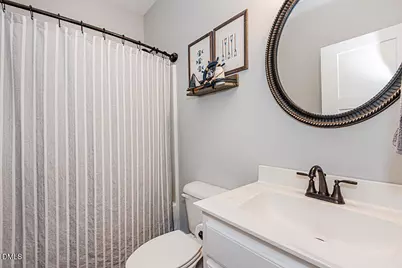
- Total Bathrooms: 2
- Full Bathrooms: 2
Exterior
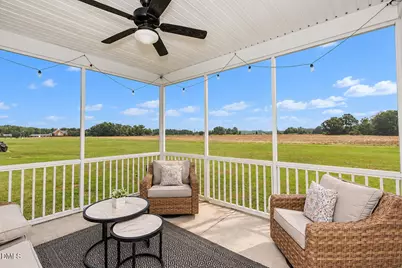
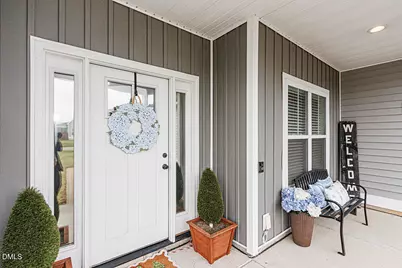
- Porch/Patio/Deck: Covered, Front Porch, Porch, Screened
Parking
- Garage: Yes
- Attached garage: Yes
- Garage Spaces: 2
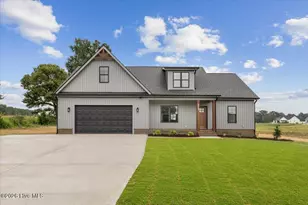
- Parking Features: Concrete, Garage Faces Front
Location
- County: Nash
- Subdivision: Castle Berry
- Driving Directions: From Rocky Mount, take Sunset Ave toward Halifax Rd. Turn left onto Halifax Rd, right onto Oak Level Rd, left onto Barnes Hill Church Rd, left onto Oxfordshire Rd and left onto Bedfordshire Rd. Home on right.
School Information
- Elementary School: Nash - Nashville Elementary
- Middle School: Nash - Nash Central Middle
- High School: Nash - Nash Central High
Community
- Association: Yes
- Assoc. Fees Include: Maintenance Grounds
Heating & Cooling
- Air Conditioning: Yes
- Cooling Type: Central Air
- Heating Type: Heat Pump
Utilities
- Sewer: Septic Tank
- Water: Public
- Utility Description: Electricity Connected, Septic Connected, Water Connected
Structural Information
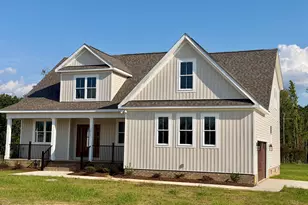
- Architectural Style: Colonial
- Structure Type: Site Built
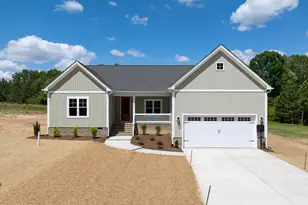
- Exterior Const.: Stone Veneer, Vinyl Siding
- Roof: Shingle
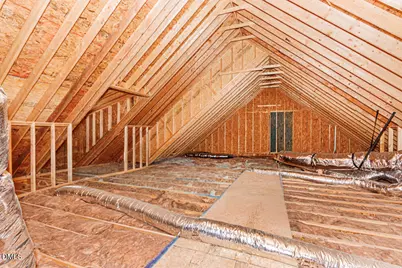
- Stories/Levels: 1
- Building Size: 2048
- Square Feet: 2,048
- Finished Above Grnd: 2,048 Sq. Ft.
- Year Built: 2021
Lot Features
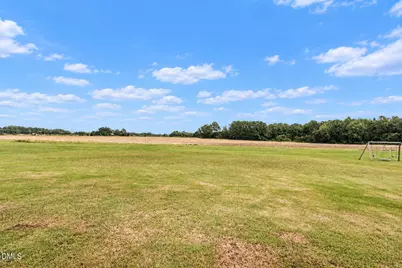
- Lot Size (Acres): 0.46
- Lot Size (Sq. Ft.): 20,037.6
- Street/Road Desc.: Asphalt
- Zoning: RES
Financial Considerations
- Association Fee: $200
- Assoc Fee Freq.: Annually
- Tax Amount: $2,876.41
Disclosures and Reports
- Special Conditions: Standard
- Property ID: 335784
- Lot Number: 14
Listed by WPI Realty LLC, Jennifer Dwyer (252) 888-5838