This is a carousel with tiles that activate property listing cards. Use the previous and next buttons to navigate.
1/1
$420,000
This is a carousel with tiles that activate property listing cards. Use the previous and next buttons to navigate.
1/1
Property Description
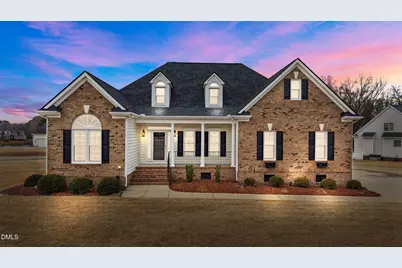
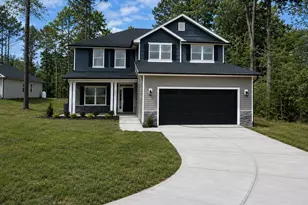
The heart of this home is the beautifully remodeled kitchen -- quartz countertops, tile backsplash, stainless steel appliances, gas stove, pantry, and a wine bar with wine refrigerator. The 2025 refrigerator conveys. The eat-in area opens to a screened porch and deck, making morning coffee and evening gatherings effortless. The spacious great room with trey ceiling and gas fireplace (marble surround) connects naturally to the kitchen, creating a comfortable everyday living space. A formal dining room at the front of the home offers flexibility for hosting, holidays, or even a home office. All three bedrooms are located on the main level in a desirable split floor plan. Upstairs, two generous bonus rooms -- one with an attached bath -- provide excellent guest space, a private retreat, or hobby/work areas. (Septic permit is for 3 bedrooms.) True hardwood floors, neutral paint, updated lighting, natural light throughout, and a true laundry room add to the thoughtful design. Outside, enjoy low-maintenance living with vinyl siding, wood decking, aluminum railings, rock foundation beds, rain gutters, encapsulated crawlspace, and professional landscaping -- complete with a charming fish pond. A 2-car garage and rocking chair front porch complete the picture. Major updates within the past five years include HVAC, windows, roof, kitchen remodel, and interior painting. A well-cared-for home with the updates buyers want and the maintenance they don't.
Full Property Details
Full Property Details for 2036 Callies Ct
General
- Sold For: $420,000
- HOA FEE: $18/month
- HOA FEE FREQ.: Annually
- Taxes: $2,666
- Status: Closed
- Type: Single Family
- Source: 2218
- MLS ID: 10148533
- Added to Site: 93 day(s) ago
Interior
- Number of Rooms: 8
- Interior Features: Built-in Features, Ceiling Fan(s), Crown Molding, Double Vanity, Eat-in Kitchen, Entrance Foyer, High Ceilings, Open Floorplan, Pantry, Master Downstairs, Quartz Counters, Room Over Garage, Smooth Ceilings, Sound System, Walk-In Closet(s), Walk-In Shower
- Fireplace: Yes
- Number of Fireplaces: 1
- Fireplace(s): Gas Log, Great Room, Propane
- Appliances: Dishwasher, Gas Range, Microwave, Refrigerator, Stainless Steel Appliance(s), Water Heater, Wine Refrigerator
- Flooring: Carpet, Tile, Wood
Rooms
Bathrooms
- Total Bathrooms: 3
- Full Bathrooms: 3
Bedrooms
- Total Bedrooms: 3
Other Rooms
- Laundry: Electric Dryer Hookup, Inside, Laundry Room, Main Level, Washer Hookup
Additional Information
- Shared Amenities: None
Exterior
- Exterior Features: Rain Gutters
- Porch/Patio/Deck: Covered, Deck, Front Porch, Rear Porch, Screened
Parking
- Garage: Yes
- Attached garage: Yes
- Garage Spaces: 2
- Parking Features: Attached, Driveway, Garage, Garage Faces Side, Off Street, Paved
Location
- County: Nash
- Subdivision: Cedar Ridge
- Driving Directions: Traveling on US 64 E, take exit 461 towards Red Oak, turn left onto Red Oak Rd. Turn left onto 1st Street Extension. Turn right onto Breedlove Rd, turn right onto Exum Rd, then left onto Spring Pond Rd, End at Callies Court.
School Information
- Elementary School: Nash - Nashville
- Middle School: Nash - Red Oak
- High School: Nash - Northern Nash
Community
- Association: Yes
- Assoc. Fees Include: Maintenance Grounds, Road Maintenance
Heating & Cooling
- Air Conditioning: Yes
- Cooling Type: Ceiling Fan(s), Central Air, Electric
- Heating Type: Electric, Fireplace(s), Heat Pump, Propane
Utilities
- Sewer: Septic Tank
- Water: Private, See Remarks
- Utility Description: Electricity Connected, Septic Connected, Water Connected, Propane, See Remarks
Structural Information
- Architectural Style: Contemporary
- Structure Type: House
- Exterior Const.: Brick, Frame, Vinyl Siding
- Roof: Shingle
- Windows: Blinds
- Stories/Levels: 1
- Building Size: 2695
- Square Feet: 2,695
- Sq. Ft. Source: Appraiser
- Finished Above Grnd: 2,695 Sq. Ft.
- Year Built: 2005
Lot Features
- Lot Size (Acres): 0.81
- Lot Size (Sq. Ft.): 35,283.6
- Street/Road Desc.: Asphalt
Financial Considerations
- Association Fee: $220
- Assoc Fee Freq.: Annually
- Tax Amount: $2,666.06
Disclosures and Reports
- Special Conditions: Standard
- Property ID: 49439
Listed by Foote Real Estate LLC, Sterling Grimes (252) 813-8216
Sold by Moorefield Real Estate LLC, Chris Bulluck

Get Pre-Approved Today
Schools
Schools serving 2036 Callies Ct
School District:Nash-Rocky Mount Schools
| Name | Grades | Distance |
|---|---|---|
Nashville Elementary 209 East Virginia Avenue, Nashville, NC 27856 | PK-5 | 2 mi |
Northern Nash High 4230 Green Hills Road, Rocky Mount, NC 27804 | 9-12 | 3.1 mi |
Red Oak Middle 3170 Red Oak-Battleboro Road, Rocky Mount, NC 27809 | 6-8 | 3.8 mi |
Disclaimer:
School attendance boundaries provided by ATTOM Data Solutions and are for reference only. Contact the school directly to verify enrollment eligibility.
Price & Sales History for 2036 Callies Ct
Date
Details
Price
Change
Source
4/24/2026
Sold
$420,000
-1.18%
MLS
2/25/2026
Listed
$425,000
—
MLS
Disclaimer: Historical sales information is derived from public records provided by the county offices. Information is not guaranteed and should be independently verified.
2036 Callies Court, Nashville, NC 27856 (MLS# 10148533) is a Single Family property that was sold at $420,000 on April 24, 2026. Want to learn more about 2036 Callies Court? Do you have questions about finding other Single Family real estate for sale in Nashville? You can browse all Nashville real estate or contact a Coldwell Banker agent to request more information.