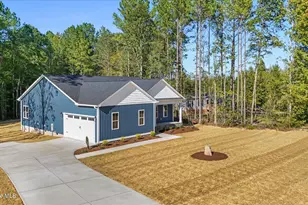
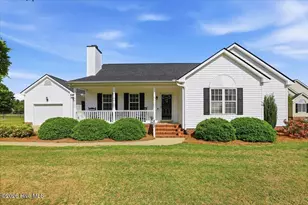
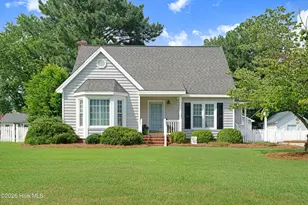
This is a carousel with tiles that activate property listing cards. Use the previous and next buttons to navigate.
1/1
$249,000
This is a carousel with tiles that activate property listing cards. Use the previous and next buttons to navigate.
1/1
Property Description
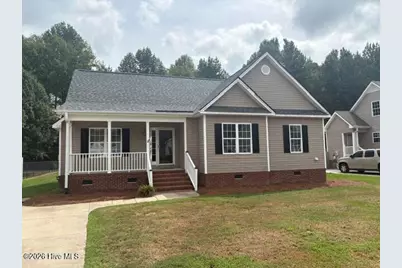
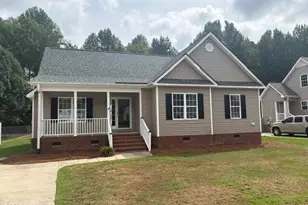
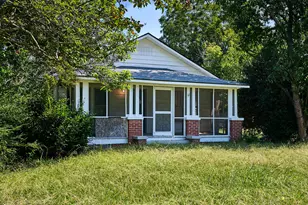
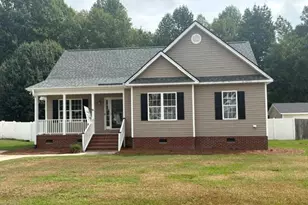
Refreshed and ready for you to make memories here- come home to 210 Laurel Spring Drive, Nashville NC! From the welcoming front porch to the fenced rear yard and screened porch out back, you will enjoy all the features in this three bedroom home! Freshly painted in a pleasing soft neutral and beautiful new flooring throughout-spacious rooms and generous closet space for a home this size. Permanent stairs lead to an unfinished attic that is prepped for expansion to additional living space should you need it in the future! Plan to look soon---
Full Property Details
Full Property Details for 210 Laurel Spring Dr
General
- Sold For: $249,000
- Taxes: $2,553 (2026)
- Status: Closed
- Type: Single Family
- Source: 2253
- MLS ID: 100600035
- Added to Site: 33 day(s) ago
Interior
- Number of Rooms: 5
- Interior Features: Walk-in Closet(s), High Ceilings, Walk-In Closet(s)
- Fireplace: Yes
- Appliances: Electric Oven, Built-In Microwave, Refrigerator, Dishwasher
- Flooring: Laminate
Rooms
Bathrooms
- Total Bathrooms: 2
- Full Bathrooms: 2
Bedrooms
- Total Bedrooms: 3
- Primary Bedroom: Primary Living Area
Additional Information
- Shared Amenities: Comm Garden
Exterior
- Porch/Patio/Deck: Deck, Porch, Screened, Front Porch
Parking
- Parking Features: Concrete
Location
- County: Nash
- Subdivision: South Creek
- Driving Directions: Oak level road to 58 to South Creek
School Information
- Elementary School: Nashville
- Middle School: Nash Central
- High School: Nash Central
Heating & Cooling
- Air Conditioning: Yes
- Cooling Type: Central Air
- Heating Type: Electric, Heat Pump
Utilities
- Sewer: Municipal Sewer
- Water: Public
- Utility Description: Sewer Connected, Water Connected
Structural Information
- Structure Type: Wood Frame, Stick Built
- Construction: Vinyl Siding, Wood Frame
- Basement Desc.: Crawl Space
- Roof: Shingle, Composition
- Entry Floor Number: 1
- Square Feet: 1,357
- Year Built: 2008
Additional Structures
- Other Structures: Greenhouse
Lot Features
- Lot Size (Acres): 0.36
- Lot Size (Sq. Ft.): 15,682
- Lot Dimensions: tbd
- Frontage: City Street, State Road, Paved, Paved
- Lot Features: Cul-De-Sac
- Zoning: R10
- Fencing (Description): Chain Link, Back Yard, Vinyl
Financial Considerations
- For Sale: Yes
- Price Per Sq. Ft.: $184.16
- Assessment Amount: $205,950
- Tax Amount: $2,553.79
- Tax Year: 2026
- Terms: Conventional, FHA, VA Loan
Disclosures and Reports
- Special Conditions: Standard
- Legal Description: Lot 39 A South Creek Sec 2 Ph 3
- Property ID: 3810-13-14-4807
Listed by Coldwell Banker Allied Real Es, Laura O Durham
Sold by A Non Member, A Non Member
Get Pre-Approved Today
Schools
Schools serving 210 Laurel Spring Dr
School District:Nash-Rocky Mount Schools
| Name | Grades | Distance |
|---|---|---|
Nashville Elementary 209 East Virginia Avenue, Nashville, NC 27856 | PK-5 | 1.3 mi |
Nash Central High 4279 Nash Central High Road, Rocky Mount, NC 27804 | 9-12 | 2.8 mi |
Nash Central Middle 1638 South 1st Street, Nashville, NC 27856 | 6-8 | 0.5 mi |
Disclaimer:
School attendance boundaries provided by ATTOM Data Solutions and are for reference only. Contact the school directly to verify enrollment eligibility.
Price & Sales History for 210 Laurel Spring Dr
Date
Details
Price
Change
Source
10/19/2026
Sold
$249,000
-0.36%
MLS
8/30/2026
Listed
$249,900
—
MLS
Disclaimer: Historical sales information is derived from public records provided by the county offices. Information is not guaranteed and should be independently verified.
210 Laurel Spring Drive, Nashville, NC 27856 (MLS# 100600035) is a Single Family property that was sold at $249,000 on October 19, 2026. Want to learn more about 210 Laurel Spring Drive? Do you have questions about finding other Single Family real estate for sale in Nashville? You can browse all Nashville real estate or contact a Coldwell Banker agent to request more information.