This is a carousel with tiles that activate property listing cards. Use the previous and next buttons to navigate.
1/6
$497,000
This is a carousel with tiles that activate property listing cards. Use the previous and next buttons to navigate.
1/6
Property Description
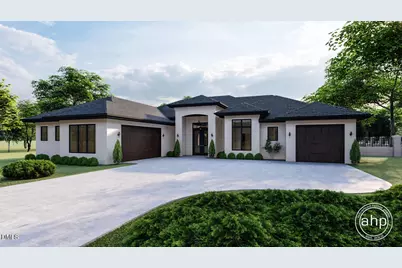
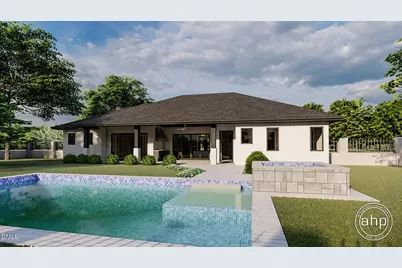
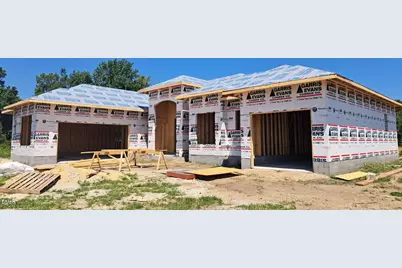
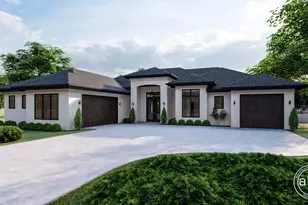
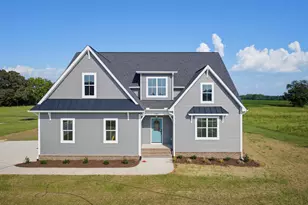
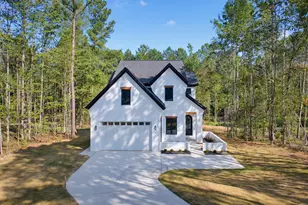
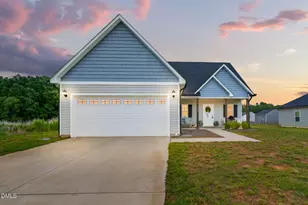
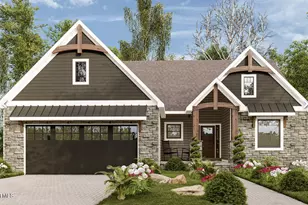
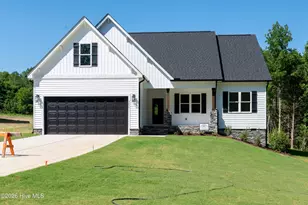
Experience refined country living with small-town charm and modern luxury. Ideally located near Rocky Mount, Raleigh, and Wake Forest, this spacious ranch-style home showcases high-end finishes and exceptional craftsmanship. Set on a peaceful 0.80-acre unrestricted lot with no city taxes and no HOA fees, the property offers privacy and tranquility. The open-concept design features a large marble island in the kitchen, complemented by EXTRA LARGE sliding doors that open to a covered lanai and a welcoming front porch-perfect for enjoying sweet tea on relaxing afternoons. The designer kitchen is equipped with marble countertops and ample space for everyday living and entertaining. All three bedrooms & OFFICE are conveniently located on the main level, providing easy access and comfort. This beautiful floor plan includes a Three CAR GARAGE. This is a rare opportunity to own a beautifully crafted home combining luxury finishes, modern design, and country serenity-just minutes from local amenities, antique shops in Spring Hope & "The Nashville Junction" located in historic downtown Nashville where local vendors meet. Major destinations like the Triangle and Rocky Mount are also easily accessible. Pool is not part of the house.
Full Property Details
Full Property Details for 5658 Momeyer Way
General
- Price: $497,000
- Taxes: $312 (2026)
- Status: Active
- Type: Single Family
- Source: 2218
- MLS ID: 10179521
- Updated: 10/1/2026
- Added to Site: 110 day(s) ago
Interior
- Number of Rooms: 7
- Interior Features: Entrance Foyer, Kitchen Island, Living/Dining Room Combination, Recessed Lighting, Tray Ceiling(s), Walk-In Shower
- Fireplace: Yes
- Number of Fireplaces: 1
- Fireplace(s): Blower Fan, Family Room
- Appliances: Disposal, Electric Cooktop, Electric Oven, Electric Water Heater, ENERGY STAR Qualified Dishwasher, Ice Maker, Microwave, Plumbed For Ice Maker, Range Hood, Self Cleaning Oven, Stainless Steel Appliance(s)
- Flooring: Luxury Vinyl
Rooms
Bathrooms
- Total Bathrooms: 2
- Full Bathrooms: 2
Bedrooms
- Total Bedrooms: 3
Other Rooms
- Laundry: Laundry Room
Additional Information
- Security/Safety: Fire Alarm, Smoke Detector(s)
Exterior
- Porch/Patio/Deck: Covered, Front Porch, Rear Porch
Parking
- Garage: Yes
- Attached garage: Yes
- Garage Spaces: 3
- Total Spaces: 5
- Parking Features: Concrete, Garage Door Opener, Garage Faces Front
Location
- County: Nash
- Subdivision: Not in a Subdivision
- Direction Faces: East
School Information
- Elementary School: Nash - Spring Hope Elementary
- Middle School: Nash - Southern Nash Middle
- High School: Nash - Southern Nash High
Heating & Cooling
- Central air: Yes
- Air Conditioning: Yes
- Cooling Type: Ceiling Fan(s), Central Air, Electric, Heat Pump
- Heating Type: Central, Electric, Forced Air, Heat Pump
- Water Heater: Electric
Utilities
- Sewer: Septic Tank
- Water: Well
- Well: Yes
- Cable Available: Yes
- Utility Description: Cable Available, Electricity Connected, Septic Connected, Underground Utilities
Structural Information
- Architectural Style: Contemporary, Ranch
- Structure Type: Site Built
- Builder: New Home Inc
- Exterior Const.: Stucco
- Roof: Architectural Shingle
- Windows: Double Pane Windows, ENERGY STAR Qualified Windows, Screens, Storm Window(s)
- Stories/Levels: 1
- Building Size: 2073
- Square Feet: 2,073
- Living Area: 2,073 Sq. Ft.
- Finished Above Grnd: 2,073 Sq. Ft.
- Year Built: 2026
- Property Condition: New Construction
Additional Structures
- Other Structures: Garage(s), Second Garage
Lot Features
- Property View: Pasture, Rural
- Lot Size (Acres): 0.8
- Lot Size (Sq. Ft.): 34,848
- Frontage: Highway
- Street/Road Desc.: Paved
- Lot Features: Back Yard, Cleared, Open Lot, Rectangular Lot
- Zoning: Residential
- Fencing (Description): None
Financial Considerations
- Tax Amount: $312.84
- Tax Year: 2026
- Terms: Conventional, FHA, FHA Eligibility
Disclosures and Reports
- Special Conditions: Standard
- APN: 8848
Listed by The Ocean Group, Carol Saavedra (919) 408-1154

Get Pre-Approved Today
Schools
Schools serving 5658 Momeyer Way
School District:Nash-Rocky Mount Schools
| Name | Grades | Distance |
|---|---|---|
Spring Hope Elementary 401 McLean Street, Spring Hope, NC 27882 | PK-5 | 2.6 mi |
Southern Nash Middle 5301 North Carolina 581, Spring Hope, NC 27882 | 6-8 | 6.1 mi |
Southern Nash High 6446 Southern Nash High Road, Bailey, NC 27807 | 9-12 | 7.8 mi |
Disclaimer:
School attendance boundaries provided by ATTOM Data Solutions and are for reference only. Contact the school directly to verify enrollment eligibility.
Price & Sales History for 5658 Momeyer Way
Date
Details
Price
Change
Source
8/06/2026
Price Increased
$497,000
5.74%
MLS
6/24/2026
Listed
$470,000
859.18%
MLS
3/28/2025
Sold
$49,000
—
Public Record
Disclaimer: Historical sales information is derived from public records provided by the county offices. Information is not guaranteed and should be independently verified.
Tax History
Tax History for 5658 Momeyer Way
Year
Property Taxes
Change
Tax Assessment
Change
2025
$313
11%
$19,730
27%
2024
$283
8%
$15,540
—
2023
$262
—
$15,540
—
2022
$262
—
$15,540
—
2020
$262
—
$15,540
—
2019
$262
—
$15,540
-24%
2019
$262
-14%
$20,470
—
2018
$305
17%
$20,470
33%
2015
$260
—
$15,360
—
Disclaimer: Historical tax information is derived from public records provided by the county offices. Information is not guaranteed and should be independently verified.
Estimate the Cost
Estimate the Cost for 5658 Momeyer Way
5658 Momeyer Way, Nashville, NC 27856 (MLS# 10179521) is a Single Family property with 3 bedrooms and 2 full bathrooms. 5658 Momeyer Way is currently listed for $497,000 and was received on June 24, 2026. Want to learn more about 5658 Momeyer Way? Do you have questions about finding other Single Family real estate for sale in Nashville? You can browse all Nashville real estate or contact a Coldwell Banker agent to request more information.