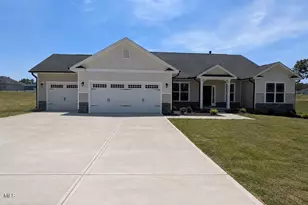
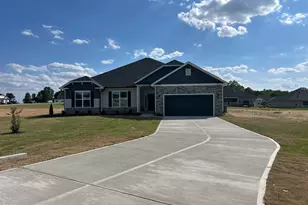
Full Property Details for 899 Kelly Dr
General
- Sold For: $476,500
- Taxes: $2,898 (2025)
- Status: Closed
- Type: Single Family
- Source: 2253
- MLS ID: 100584491
- Added to Site: 116 day(s) ago
Interior
- Number of Rooms: 5
- Interior Features: Master Downstairs, Walk-in Closet(s), High Ceilings, Solid Surface, Kitchen Island, Ceiling Fan(s), Pantry, Walk-in Shower, Blinds/Shades, Gas Log, Walk-In Closet(s)
- Fireplace: Yes
- Number of Fireplaces: 1
- Fireplace(s): Gas Log
- Appliances: Electric Oven, Electric Cooktop, Built-In Microwave, Dishwasher, ENERGY STAR Qualified Appliances
- Flooring: LVT/LVP, Carpet, Tile
Rooms
- Total Bathrooms: 4
- Full Bathrooms: 3
- Half Bathrooms: 1
- Total Bedrooms: 3
- Primary Bedroom: Primary Living Area
- Laundry: Dryer Hookup, Washer Hookup, Laundry Room
Additional Information
- Shared Amenities: None
- Security/Safety: Security Lights, Smoke Detector(s)
Exterior
- Exterior Features: Other
- Porch/Patio/Deck: None
Parking
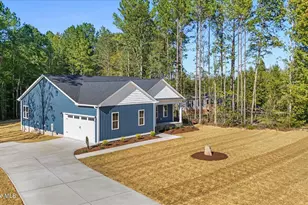
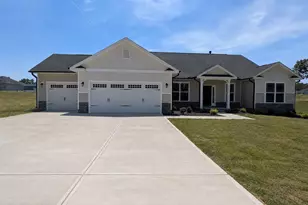
- Garage: Yes
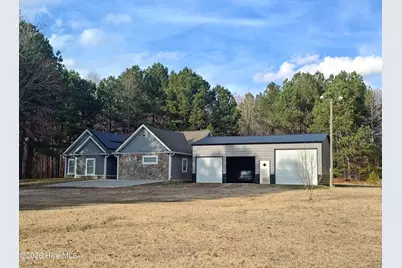
- Garage Spaces: 3
- Carport Spaces: 1
- Parking Features: Detached, Additional Parking, Gravel, Concrete, See Remarks, On Site
Location
- County: Nash
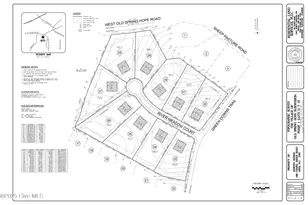
- Subdivision: Not In Subdivision
- Driving Directions: Take Exit 138 from I-95 onto US-64 W toward Nashville/Raleigh.Follow US-64 W for about 6 miles to Exit 459 (NC-58 / Washington St).Take the exit ramp and turn left onto NC-58 S / W Washington St.Turn
School Information
- Elementary School: Nashville
- Middle School: Nash Central
- High School: Nash Central
Community
Heating & Cooling
- Air Conditioning: Yes
- Cooling Type: Central Air
- Heating Type: Active Solar, Electric, Heat Pump, Solar
Utilities
- Sewer: Septic Tank
- Water: Well
- Utility Description: Cable Available, See Remarks
Structural Information
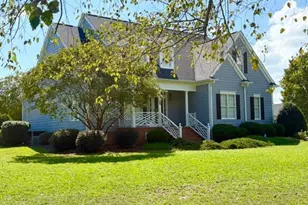
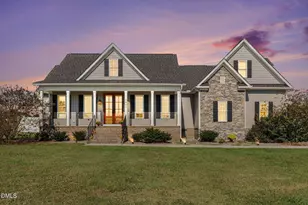
- Structure Type: Stick Built
- Construction: Concrete, Stone
- Basement Desc.: None
- Roof: Architectural Shingle
- Entry Floor Number: 1
- Square Feet: 2,017
- Year Built: 2016
- Property Condition: Completed
Additional Structures
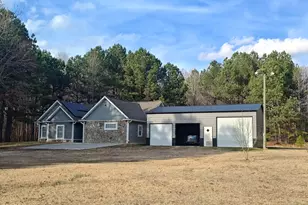
- Other Structures: See Remarks, Storage, Workshop
Lot Features
- Lot Size (Acres): 10.01
- Lot Size (Sq. Ft.): 436,036
- Lot Dimensions: 10.01 acres
- Frontage: Maintained, City Street, State Road, Paved, Paved
- Lot Features: Dead End
- Zoning: R
- Fencing (Description): None
- Horse Property: Yes
- Horse Facility Desc.: See Remarks
Green Features
- Building Certification: ENERGY STAR Certified Homes
- Energy Efficient: Thermostat
- Energy Generation: Active Solar
Financial Considerations
- For Sale: Yes
- Price Per Sq. Ft.: $242.88
- Assessment Amount: $351,770
- Tax Amount: $2,898.81
- Tax Year: 2025
- Terms: Cash, Conventional, FHA, USDA Loan, VA Loan
Disclosures and Reports
- Special Conditions: Standard
- Legal Description: 10.01 AC, 4, BOX AC, 4, BOX
- Property ID: 3801-00-94-8478
Listed and Sold by Anderson & Anderson Realty Group, LLC, Johnnie Anderson