This is a carousel with tiles that activate property listing cards. Use the previous and next buttons to navigate.
1/47
$829,000 Sale Pending
This is a carousel with tiles that activate property listing cards. Use the previous and next buttons to navigate.
1/47
Property Description
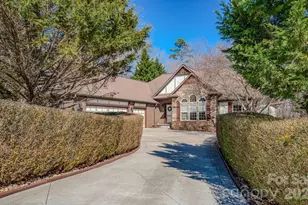
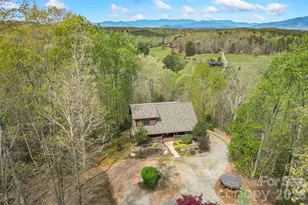
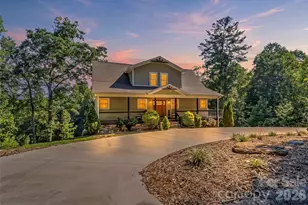
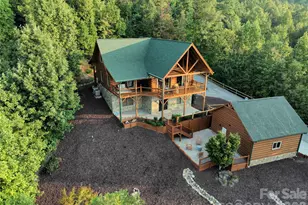
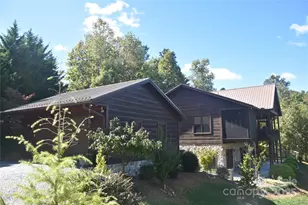
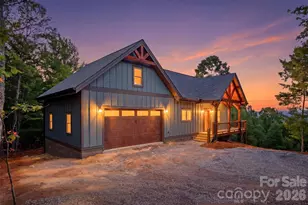
Welcome to this stunning custom-built modern farmhouse, located in the gated community of Bent Creek. The home was completed in 2022 and thoughtfully crafted with high-end finishes and functional living spaces throughout. This exceptional home seamlessly blends timeless charm with modern design, offering both everyday comfort and refined style. Luxury wide-plank vinyl flooring runs throughout the home, complementing the open-concept layout that flows effortlessly from the welcoming foyer into the spacious living room and chef's kitchen. Exposed knotty alder wood beams and a striking shiplap fireplace create warmth and architectural character, making the main living area both elegant and inviting. The chef's kitchen is truly the heart of the home, featuring custom shaker cabinetry, a large center island, farmhouse sink, and convenient pot-filling station. Abundant storage and a generous walk-in pantry with butcher block countertops ensure both beauty and functionality. Just off the kitchen, the oversized laundry room offers additional custom shaker cabinets, a farmhouse sink, and ample workspace for daily convenience. Designed with families in mind, the home offers two spacious secondary bedrooms, each with its own dressing area, connected by a Jack-and-Jill bathroom with dual sinks. The open floor plan enhances natural light and creates an ideal setting for both entertaining and everyday living. The primary suite is a private retreat, highlighted by tray ceilings and shiplap accent walls. The spa-inspired primary bathroom features custom vanity spaces, separate his-and-her closets, and an oversized tiled shower complete with a custom rain shower head. Outdoor living is equally impressive, with concrete porches adorned with ceiling fans and custom wood porch ceilings that extend the farmhouse aesthetic outdoors. A large patio provides the perfect setting for entertaining guests or enjoying quiet evenings at home. Upstairs, a massive bonus room offers endless flexibility for a media room, playroom, home office, or guest space, along with additional attic storage. The encapsulated crawlspace enhances energy efficiency and helps reduce heating and cooling costs. With its spacious layout, custom craftsmanship, and carefully curated finishes, this modern farmhouse stands out as a rare find. Thoughtfully designed and beautifully executed, this is truly a must-see property.
Full Property Details
Full Property Details for 115 Pondview Dr
General
- Price: $829,000
- HOA FEE: $46/month
- HOA FEE FREQ.: Annually
- Status: Pending
- Type: Single Family
- Source: Charlotte_Regional_Realtor_Association
- MLS ID: 4341984
- Updated: 4/29/2026
- Added to Site: 99 day(s) ago
Interior
- Fireplace: Yes
- Fireplace(s): Electric, Electric
- Appliances: Dishwasher, Electric Range, Electric Water Heater, Refrigerator
Rooms
Bathrooms
- Total Bathrooms: 3
- Full Bathrooms: 2
- Half Bathrooms: 1
- Main - Full Baths: 2
- Main - 1/2 Baths: 1
Bedrooms
- Total Bedrooms: 3
- Bedrooms Main & Up: 3
Other Rooms
- Laundry: Laundry Room
Parking
- Garage: Yes
- Garage Spaces: 2
- Parking Features: Driveway, Attached Garage
Location
- County: McDowell
- Subdivision: Bent Creek
- Driving Directions: From Interstate 40 at exit 86 Head south on Hwy 226. Go 8 miles, turn left on to Trinity Church Loop. Go .2 miles turn left onto Bent Creek Dr. Go thru the gate and turn left onto Pond view Dr. Go .1 miles and the house will be on your left. No sign in the yard.
School Information
- Elementary School: Glenwood
- Middle School: East McDowell
- High School: McDowell
Heating & Cooling
- Cooling Type: Central Air
- Heating Type: Heat Pump
Utilities
- Sewer: Septic Installed
- Water: Well
Structural Information
- Architectural Style: Farmhouse, Modern
- Construction: Site Built
- Exterior Const.: Other - See Remarks
- Upper: 416 Sq. Ft.
- Main/1st Level: 2,455 Sq. Ft.
- Year Built: 2022
Lot Features
- Lot Dimensions: 380*356*380*356
- Street/Road Desc.: Asphalt, Paved
Financial Considerations
- Association Fee: $550
- Assoc Fee Freq.: Annually
- Terms: Cash, Conventional, FHA
Disclosures and Reports
- Property ID: 1648-00-75-8977
- Lot Number: 1344/609
Listed by Realty Group 1 LLC
Get Pre-Approved Today
Schools
Schools serving 115 Pondview Dr
School District:McDowell County Schools
| Name | Grades | Distance |
|---|---|---|
Glenwood Elementary School, Marion, NC 1545 Old Highway 221 South, Marion, NC 28752 | PK-6 | 6.5 mi |
East Mcdowell Junior High School 676 State Street, Marion, NC 28752 | 7-9 | 9.4 mi |
Mcdowell Early Colle 54 College Drive, Marion, NC 28752 | 9-12 | 6.6 mi |
Mcdowell High School 600 McDowell High School Road, Marion, NC 28752 | 9-12 | 11.6 mi |
Disclaimer:
School attendance boundaries provided by ATTOM Data Solutions and are for reference only. Contact the school directly to verify enrollment eligibility.
Price & Sales History for 115 Pondview Dr
Date
Details
Price
Change
Source
4/28/2026
Price Reduced
$829,000
-3.04%
MLS
4/22/2026
Price Reduced
$855,000
-0.47%
MLS
4/08/2026
Price Reduced
$859,000
-4.45%
MLS
3/29/2026
Price Reduced
$899,000
-5.27%
MLS
3/09/2026
Price Reduced
$949,000
-4.04%
MLS
3/02/2026
Price Reduced
$989,000
-0.6%
MLS
2/16/2026
Listed
$995,000
2387.5%
MLS
3/05/2021
Sold
$40,000
—
Public Record
Disclaimer: Historical sales information is derived from public records provided by the county offices. Information is not guaranteed and should be independently verified.
Tax History
Tax History for 115 Pondview Dr
Year
Property Taxes
Change
Tax Assessment
Change
2025
$3,961
3%
$584,240
—
2024
$3,844
—
$584,240
—
2023
$3,844
1340%
$584,240
1361%
2022
$267
—
$40,000
—
2021
$267
-1%
$40,000
—
2019
$271
—
$40,000
—
2018
$271
6%
$40,000
—
2017
$256
—
$40,000
—
2016
$256
2%
$40,000
—
2015
$252
—
$40,000
—
2014
$252
5%
$40,000
—
2013
$241
—
$40,000
—
Disclaimer: Historical tax information is derived from public records provided by the county offices. Information is not guaranteed and should be independently verified.
Estimate the Cost
Estimate the Cost for 115 Pondview Dr
115 Pondview Drive, Nebo, NC 28761 (MLS# 4341984) is a Single Family property with 3 bedrooms, 2 full bathrooms and 1 partial bathroom. 115 Pondview Drive is currently listed for $829,000 and was received on February 16, 2026. Want to learn more about 115 Pondview Drive? Do you have questions about finding other Single Family real estate for sale in Nebo? You can browse all Nebo real estate or contact a Coldwell Banker agent to request more information.