This is a carousel with tiles that activate property listing cards. Use the previous and next buttons to navigate.
1/33
$525,000
This is a carousel with tiles that activate property listing cards. Use the previous and next buttons to navigate.
1/33
Property Description
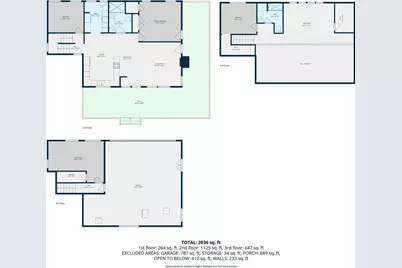
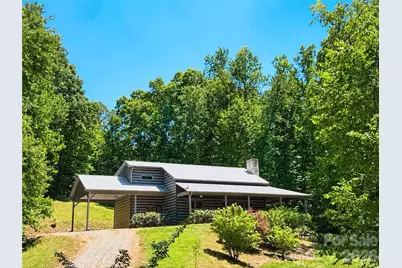
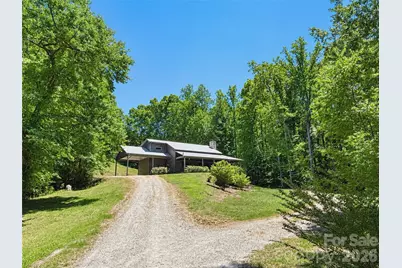
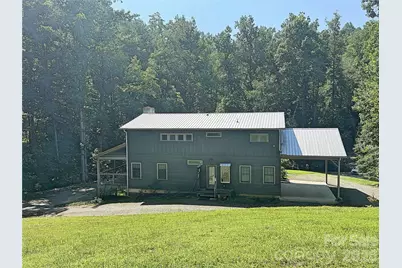
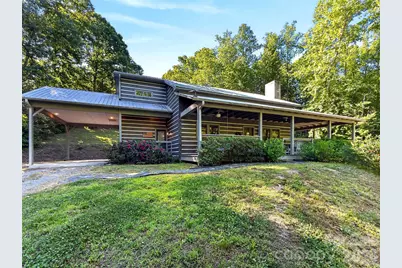
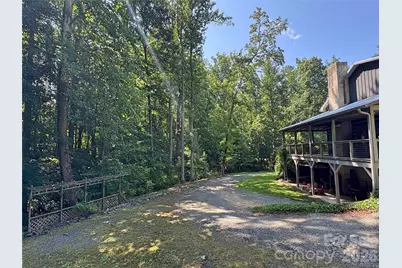
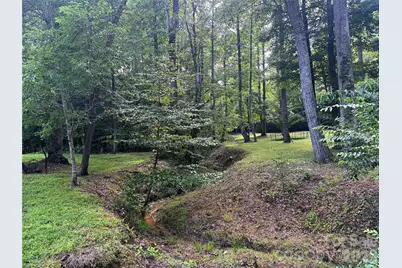
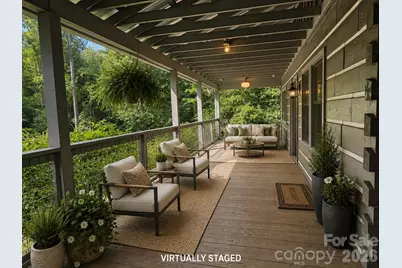
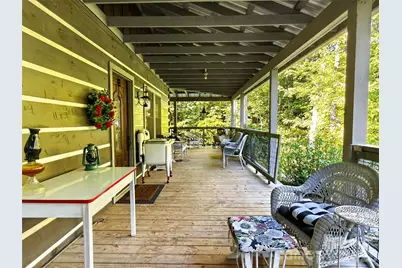
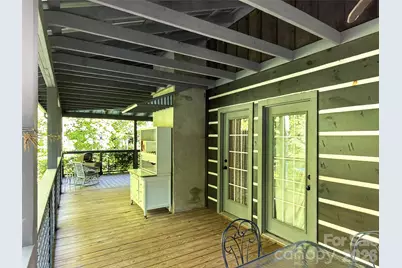
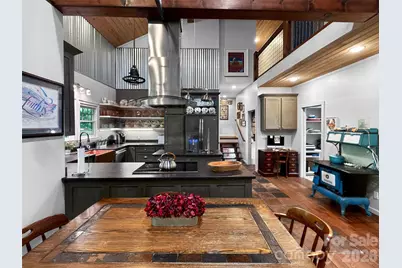
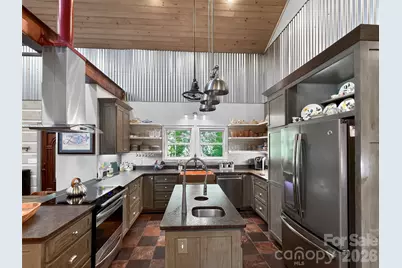
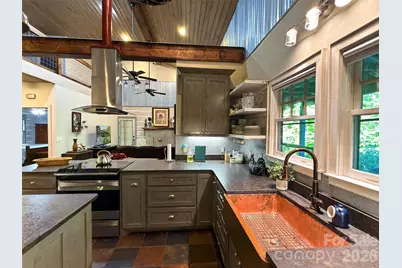
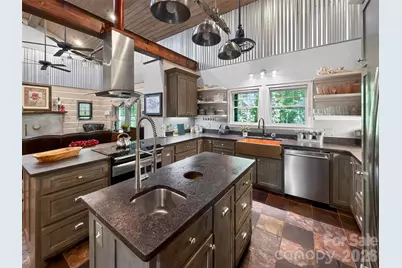
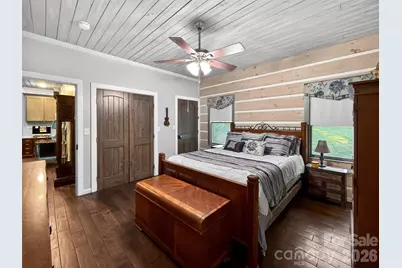
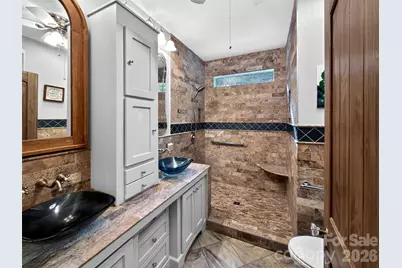
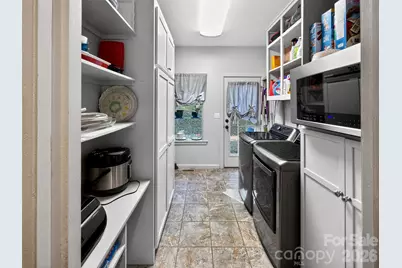
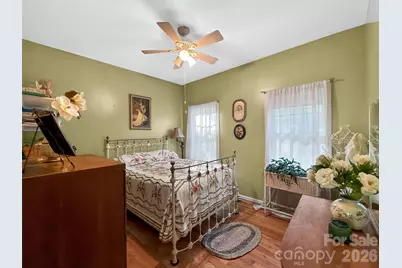
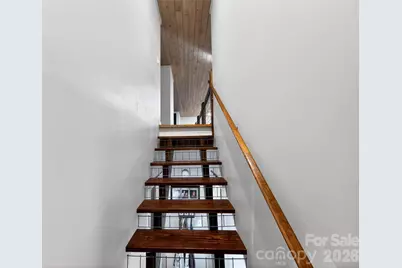
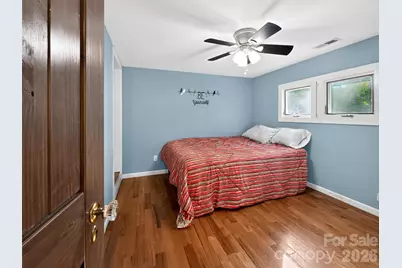
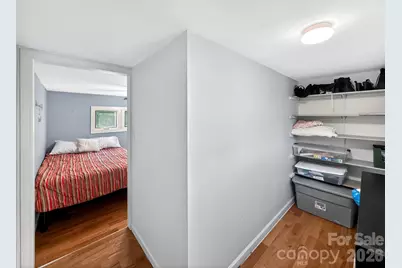
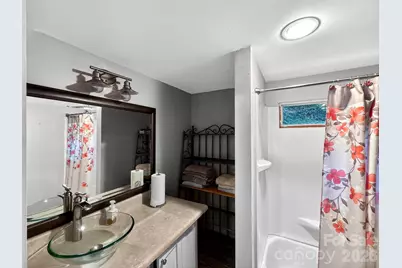
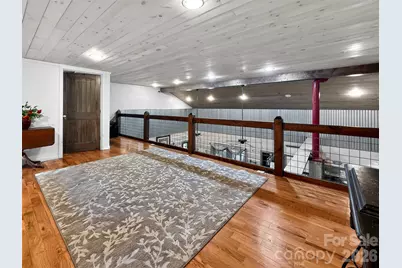
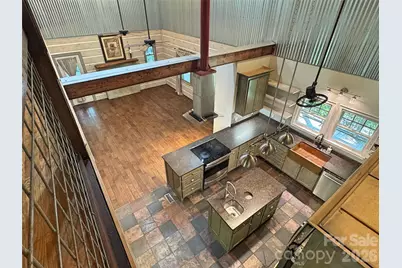
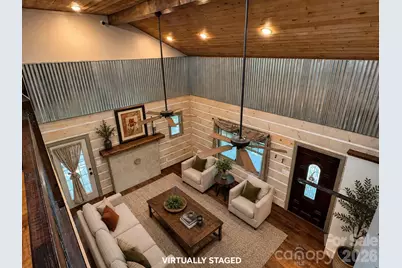
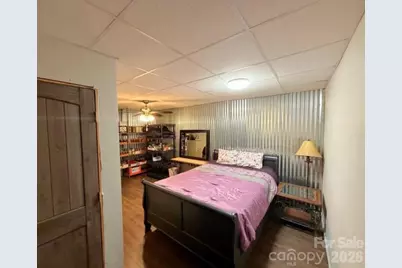
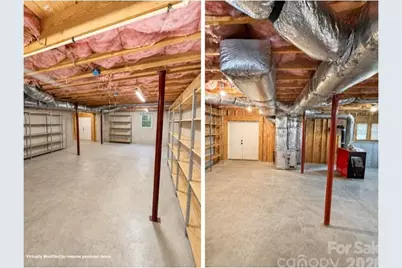
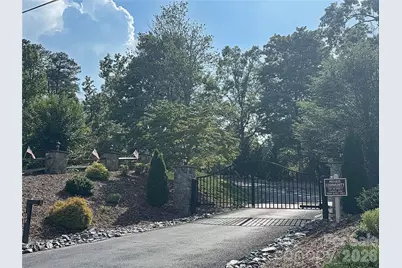
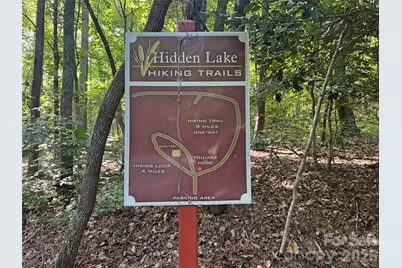
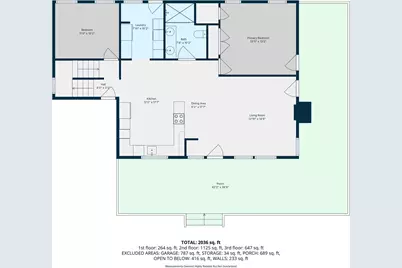
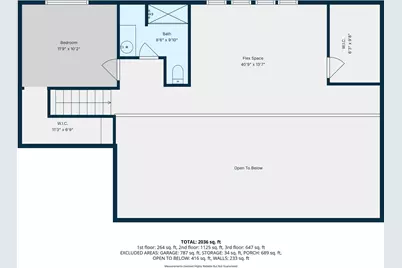
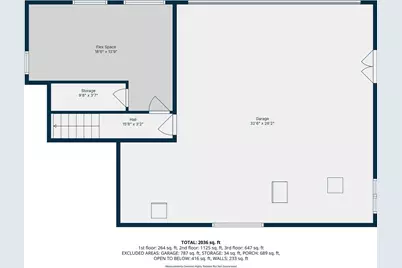
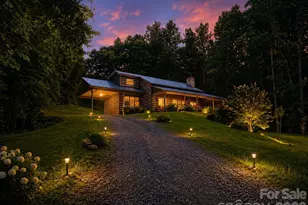
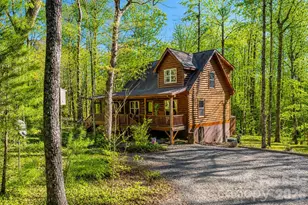
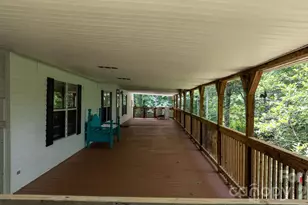
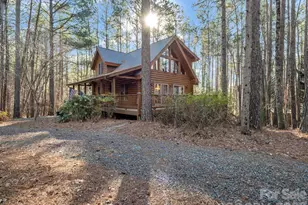
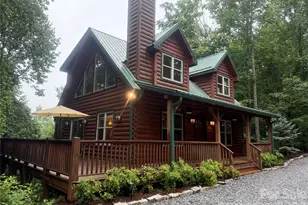
Imagine waking each morning to the peaceful sound of a mountain creek, sipping your coffee on the covered porch in complete privacy, and stepping onto hiking trails just beyond your driveway. This isn't just a cabin-it's the mountain lifestyle you've been dreaming about. Tucked away on nearly 3 private acres in the sought-after Hidden Lake community, this custom rustic retreat offers the perfect blend of craftsmanship, comfort, and natural beauty. A picturesque creek borders both the front and side of the property, creating a peaceful setting that feels worlds away while still offering access to outstanding community amenities. Inside, the inviting open floor plan is filled with rustic charm and thoughtful custom finishes. The spacious kitchen is truly the heart of the home, featuring beautiful stone countertops, a stunning copper farmhouse sink, abundant cabinetry, and plenty of room for gathering with family and friends. The living room offers a warm, welcoming space to relax after a day spent exploring the mountains. The main level features two comfortable bedrooms, a beautifully appointed full bath with an oversized walk-in shower, and an expansive kitchen and living area designed for effortless entertaining. Upstairs, you'll find a spacious open loft that's perfect for a second living area, home office, reading nook, or game room, along with an additional bedroom, full bathroom, and an enormous storage closet. The basement adds even more versatility with a finished flex space ideal for a media room, bunk room, home gym, office, or hobby area. The unfinished portion offers excellent workshop space or the opportunity to create additional finished square footage to suit your needs. Whether you're searching for a full-time residence, a peaceful mountain getaway, or an income-producing vacation rental, this property offers an exceptional combination of privacy, custom features, and outdoor adventure. As part of the Hidden Lake community, you'll also enjoy resort-style amenities including a swimming pool, hot tub, private lake access, kayaking, walking trails, a playground, and beautifully maintained common areas-all designed to enhance your mountain lifestyle. From the soothing sounds of the creek to evenings spent on the covered porch surrounded by nature, this is more than a home-it's the mountain escape you've been waiting for.
Full Property Details
Full Property Details for 584 Clear Spring Trail #61
General
- Price: $525,000
- HOA FEE: $56/month
- HOA FEE FREQ.: Annually
- Status: Active
- Type: Single Family
- Source: Charlotte_Regional_Realtor_Association
- MLS ID: 4380699
- Updated: 6/30/2026
- Added to Site: 50 day(s) ago
Interior
- Fireplace: Yes
- Fireplace(s): Living Room, Living Room
- Appliances: Dishwasher, Dryer, Microwave, Oven, Refrigerator
Rooms
Bathrooms
- Total Bathrooms: 2
- Full Bathrooms: 2
- Upper - Full Baths: 1
- Main - Full Baths: 1
Bedrooms
- Total Bedrooms: 3
- Bedrooms Upper: 1
- Bedrooms Main & Up: 2
Other Rooms
- Laundry: Laundry Room, Main Level
Additional Information
- Shared Amenities: Gated, Hot Tub, Outdoor Pool, Picnic Area, Playground, Recreation Area
- Pool: Yes
Parking
- Carports: Yes
- Parking Features: Attached Carport
Location
- County: McDowell
- Subdivision: Hidden Lake
- Driving Directions: GPS Friendly. There is a sign as you approach the house that says this is a walking trail and to not go beyond this point. You will go past that sign either way and it is the only house out there on the right.
Community
- Assoc. Name: hidden lake
Heating & Cooling
- Cooling Type: Central Air
- Heating Type: Central, Wood Stove
Utilities
- Sewer: Septic Installed
- Water: Well
Structural Information
- Construction: Site Built
- Exterior Const.: Log, Wood
- Basement: Yes
- Basement Desc.: Basement Shop, Exterior Entry, Interior Entry, Unfinished, Walk-Out Access, Walk-Up Access
- Roof: Metal
- Upper: 690 Sq. Ft.
- Main/1st Level: 1,225 Sq. Ft.
- Year Built: 2015
Lot Features
- Street/Road Desc.: Gravel
- Lot Features: Private, Creek/Stream
Financial Considerations
- Association Fee: $675
- Assoc Fee Freq.: Annually
- Terms: Cash, Conventional, FHA, VA Loan
Disclosures and Reports
- Restrictions: Subdivision
- Property ID: 1647-00-75-6646
- Lot Number: 01151/0141
Listed by Asheworth Group WNC Real Estate LLC

Get Pre-Approved Today
Price & Sales History for 584 Clear Spring Trail #61
Date
Details
Price
Change
Source
6/09/2026
Price Reduced
$525,000
-4.55%
MLS
5/17/2026
Listed
$550,000
2636.32%
MLS
4/06/2015
Sold
$20,100
—
Public Record
Disclaimer: Historical sales information is derived from public records provided by the county offices. Information is not guaranteed and should be independently verified.
Tax History
Tax History for 584 Clear Spring Trail #61
Year
Property Taxes
Change
Tax Assessment
Change
2025
$2,417
3%
$356,530
—
2024
$2,346
—
$356,530
—
2023
$2,346
37%
$356,530
39%
2022
$1,712
21%
$256,320
—
2021
$1,412
-1%
$256,320
—
2019
$1,433
72%
$256,320
53%
2018
$833
6%
$167,870
—
2017
$787
355%
$167,870
522%
2016
$173
2%
$27,000
—
2015
$170
—
$27,000
—
2014
$170
5%
$27,000
—
2013
$162
—
$27,000
—
Disclaimer: Historical tax information is derived from public records provided by the county offices. Information is not guaranteed and should be independently verified.
Estimate the Cost
Estimate the Cost for 584 Clear Spring Trail #61
584 Clear Spring Trail #61, Nebo, NC 28761 (MLS# 4380699) is a Single Family property with 3 bedrooms and 2 full bathrooms. 584 Clear Spring Trail #61 is currently listed for $525,000 and was received on May 17, 2026. Want to learn more about 584 Clear Spring Trail #61? Do you have questions about finding other Single Family real estate for sale in Nebo? You can browse all Nebo real estate or contact a Coldwell Banker agent to request more information.