This is a carousel with tiles that activate property listing cards. Use the previous and next buttons to navigate.
1/48
$1,600,000 Just Listed
This is a carousel with tiles that activate property listing cards. Use the previous and next buttons to navigate.
1/48
Property Description
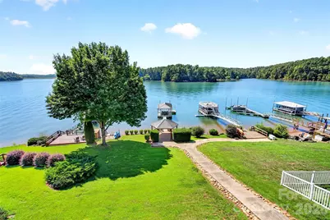
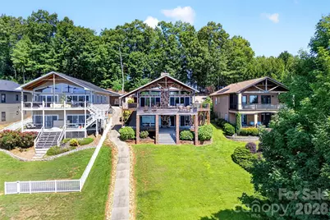
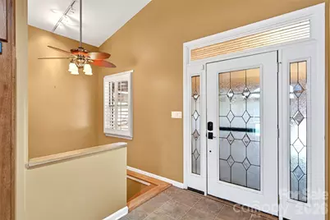
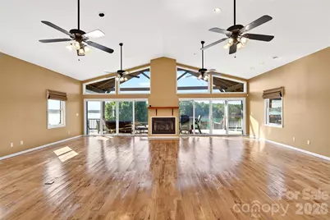
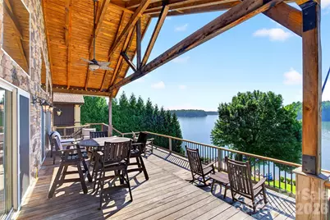
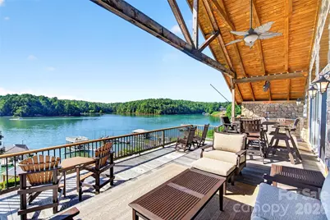
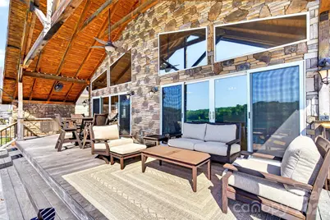
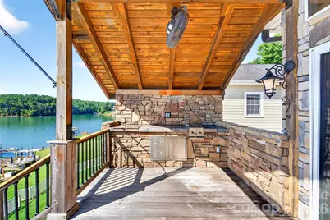
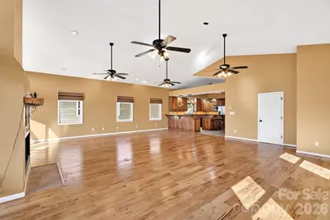
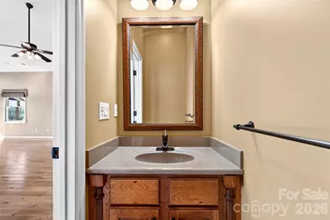
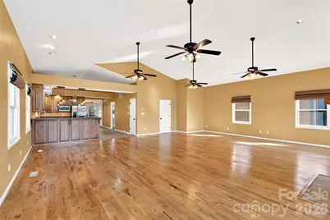
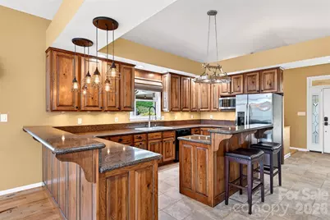
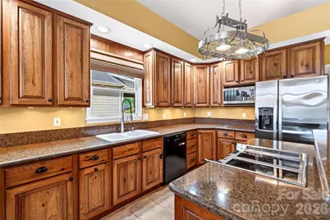
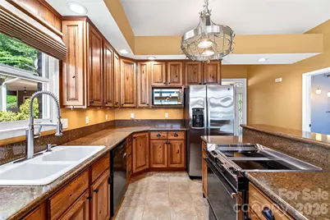
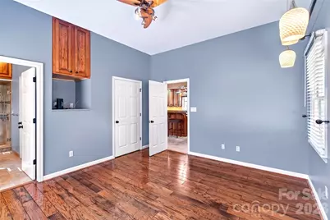
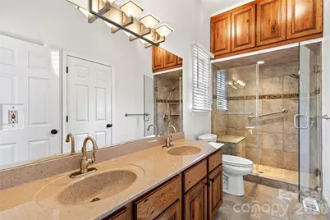
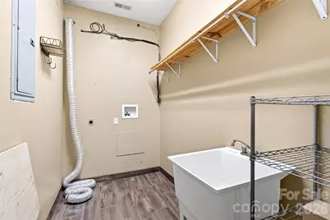
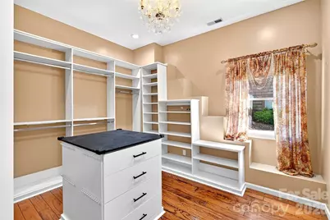
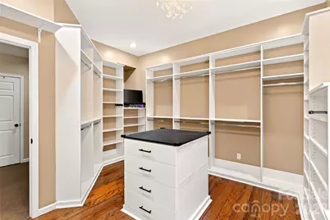
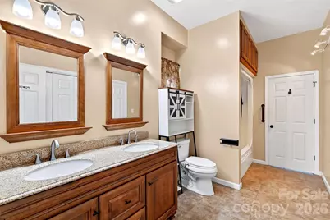
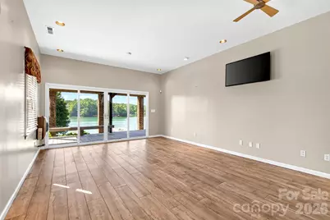
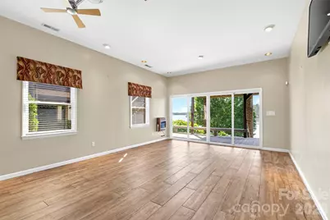
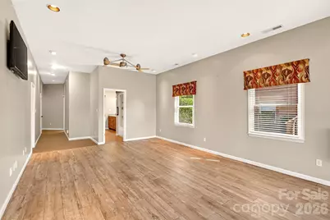
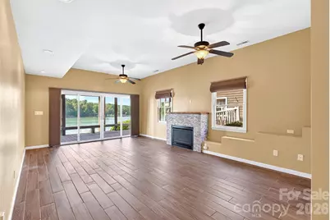
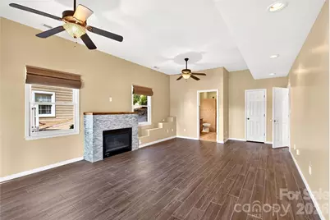
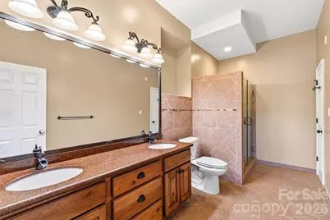
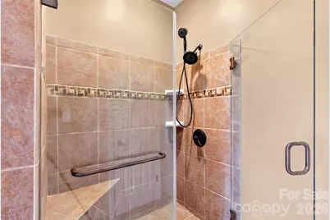
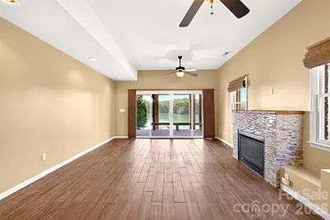
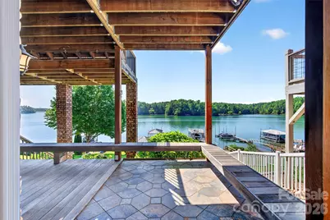
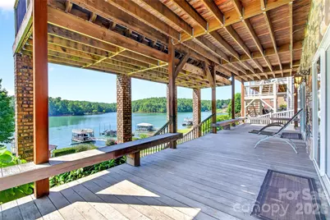
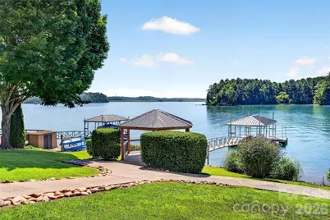
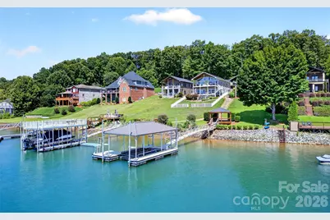
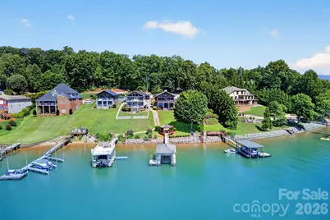
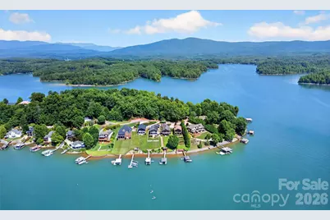
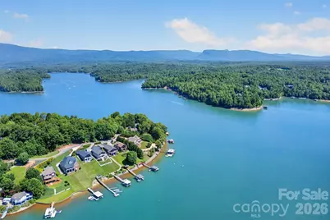
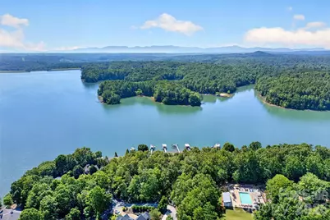
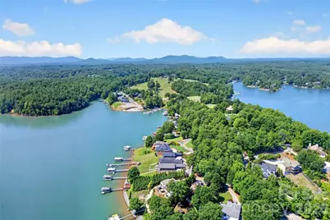
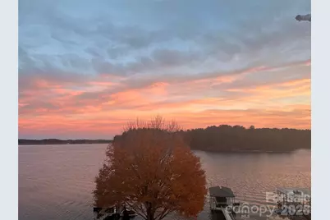
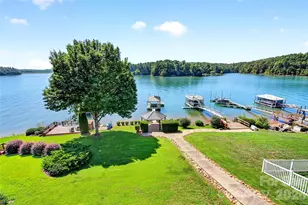
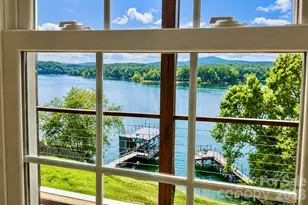
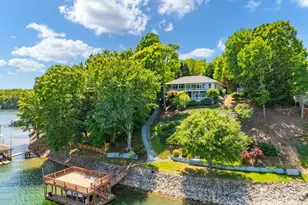
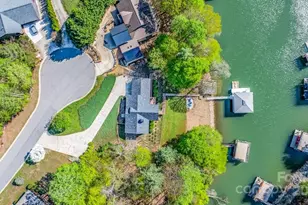
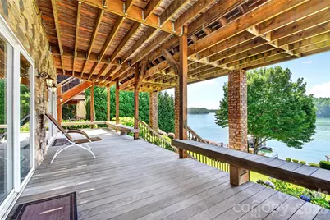
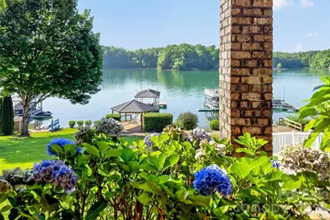
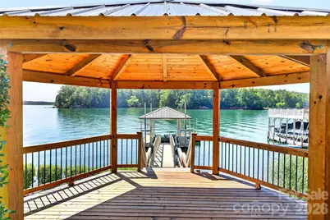
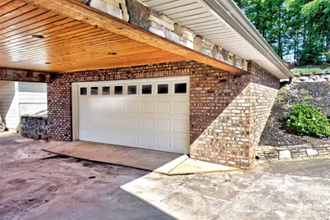
Tucked into the coveted Marion Lake Club community, this 3-bedroom, 3.5-bath waterfront haven spans 3,060 square feet of impeccable craftsmanship and lake-life luxury. From the moment you arrive, the home's exterior-wrapped entirely in rock and brick back in 2008-makes a bold first impression and promises quality built to endure. Inside, the details speak volumes: hickory hardwood floors, custom hickory cabinets, quartz countertops in the kitchen and baths, plantation shutters, Roman shades, and gas logs that make chilly mountain evenings downright cozy. Tinted glass windows on the lake side frame those amazing views without the glare, while a generous laundry room keeps everyday living effortless. Downstairs, a spacious game room, two full baths, and a second primary bedroom with ceramic wood flooring create the perfect retreat for guests or gatherings. The large walk-in closet on Lower level was previously a 3rd bedroom, which could easily be converted back to a bedroom again. The outdoor space is where this property truly shines. Weather-resistant IPE wood decks, an outdoor kitchenette, and a back porch positioned to catch glorious sunrises invite you to linger. A finished gazebo with electricity, a private boat dock with lift for a triple pontoon, swim ladder, and sun deck complete the waterfront dream. Brown metal roofs on the house, gazebo, and dock add lasting durability, and a brand-new electrical panel keeps everything modern. Beyond your doorstep, Lake James State Park, the Fonta Flora State Trail, and the Marion Lake Club dining scene are all just minutes away. Waterfront quality like this rarely surfaces. Schedule your private showing before it slips away.
Full Property Details
Full Property Details for 831 Lake Club Dr
General
- Price: $1,600,000
- HOA FEE: $31/month
- HOA FEE FREQ.: Annually
- Status: Active
- Type: Single Family
- Source: Charlotte_Regional_Realtor_Association
- MLS ID: 4399763
- Updated: 7/3/2026
- Added to Site: 3 day(s) ago
Interior
- Interior Features: Attic Stairs Pulldown, Kitchen Island, Open Floorplan, Pantry, Split Bedroom, Storage, Walk-In Closet(s)
- Fireplace: Yes
- Fireplace(s): Den, Family Room, Gas Log, Primary Bedroom, Den, Family Room, Gas Log, Primary Bedroom
- Appliances: Dishwasher, Electric Cooktop, Electric Oven, Exhaust Hood, Microwave, Refrigerator with Ice Maker
- Flooring: Tile, Wood
Rooms
Bathrooms
- Total Bathrooms: 4
- Full Bathrooms: 3
- Half Bathrooms: 1
- Main - Full Baths: 1
- Main - 1/2 Baths: 1
- Lower - Full Baths: 2
Bedrooms
- Total Bedrooms: 2
- Bedrooms Lower: 1
- Bedrooms Main & Up: 1
Other Rooms
- Laundry: Inside, Laundry Room, Lower Level
Additional Information
- Equipment: Fuel Tank - Leased
Exterior
- Exterior Features: Dock - Floating, Outdoor Kitchen
Parking
- Carports: Yes
- Carport Spaces: 2
- Parking Features: Attached Carport, Driveway, Shared Driveway
Location
- County: McDowell
- Subdivision: Lake View
School Information
- Elementary School: Nebo
- Middle School: East McDowell
- High School: McDowell
Heating & Cooling
- Cooling Type: Heat Pump
- Heating Type: Heat Pump, Propane
Utilities
- Sewer: Private Sewer
- Water: City
- Utility Description: Underground Utilities
Structural Information
- Construction Status: Completed
- Construction: Site Built
- Exterior Const.: Brick Partial, Stone
- Basement Desc.: Daylight, Exterior Entry, Finished, Full, Interior Entry, Walk-Out Access, Walk-Up Access
- Lower: 1,530 Sq. Ft.
- Main/1st Level: 1,530 Sq. Ft.
- Year Built: 1991
Lot Features
- Street/Road Desc.: Concrete, Paved
- Lot Features: Cleared, Sloped, Views, Waterfront
Water Features
- Water Front Name: Lake James
Financial Considerations
- Association Fee: $375
- Assoc Fee Freq.: Annually
Disclosures and Reports
- Property ID: 1733-00-75-3799
- Lot Number: 884-300
Listed by ERA Live Moore
Get Pre-Approved Today
Schools
Schools serving 831 Lake Club Dr
School District:McDowell County Schools
| Name | Grades | Distance |
|---|---|---|
Nebo Elementary School 254 Nebo School Road, Nebo, NC 28761 | PK-6 | 2 mi |
East Mcdowell Junior High School 676 State Street, Marion, NC 28752 | 7-9 | 6.1 mi |
Mcdowell Early Colle 54 College Drive, Marion, NC 28752 | 9-12 | 6.4 mi |
Mcdowell High School 600 McDowell High School Road, Marion, NC 28752 | 9-12 | 7.8 mi |
Disclaimer:
School attendance boundaries provided by ATTOM Data Solutions and are for reference only. Contact the school directly to verify enrollment eligibility.
Price & Sales History for 831 Lake Club Dr
Date
Details
Price
Change
Source
7/03/2026
Listed
$1,600,000
137.04%
MLS
8/01/2006
Sold
$675,000
—
Public Record
Disclaimer: Historical sales information is derived from public records provided by the county offices. Information is not guaranteed and should be independently verified.
Tax History
Tax History for 831 Lake Club Dr
Year
Property Taxes
Change
Tax Assessment
Change
2025
$2,693
—
$403,090
—
2024
$2,693
—
$403,090
—
2023
$2,693
13%
$403,090
15%
2022
$2,384
—
$351,580
—
2021
$2,384
-1%
$351,580
—
2019
$2,419
36%
$351,580
36%
2018
$1,782
6%
$258,990
—
2017
$1,685
—
$258,990
—
2016
$1,685
2%
$258,990
—
2015
$1,657
—
$258,990
—
2014
$1,657
1%
$258,990
—
2013
$1,636
—
$258,990
—
Disclaimer: Historical tax information is derived from public records provided by the county offices. Information is not guaranteed and should be independently verified.
Estimate the Cost
Estimate the Cost for 831 Lake Club Dr
831 Lake Club Drive, Nebo, NC 28761 (MLS# 4399763) is a Single Family property with 2 bedrooms, 3 full bathrooms and 1 partial bathroom. 831 Lake Club Drive is currently listed for $1,600,000 and was received on July 03, 2026. Want to learn more about 831 Lake Club Drive? Do you have questions about finding other Single Family real estate for sale in Nebo? You can browse all Nebo real estate or contact a Coldwell Banker agent to request more information.