This is a carousel with tiles that activate property listing cards. Use the previous and next buttons to navigate.
1/1
$256,000
This is a carousel with tiles that activate property listing cards. Use the previous and next buttons to navigate.
1/1
Property Description
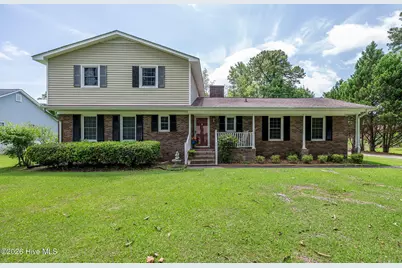
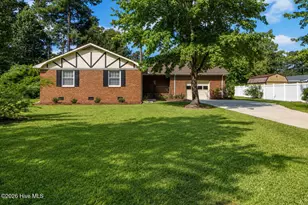
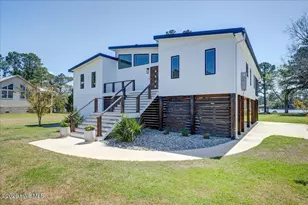
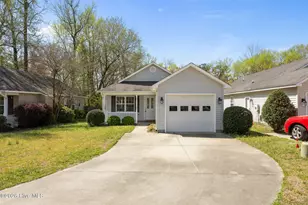
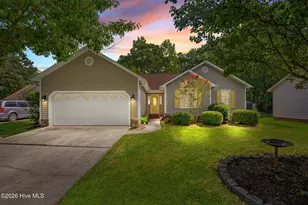
Opportunity, space, and an unbeatable location come together in this well-built two-story home tucked into one of New Bern's most convenient and established neighborhoods. Just minutes from Historic Downtown New Bern, shopping, dining, medical facilities, and everyday conveniences, this property offers the kind of location buyers are always searching for, paired with almost 2,000 square feet of comfortable living space and endless potential to make it your own. Designed with a traditional floor plan, the home features multiple living areas that provide flexibility for everyday living, entertaining, hobbies, or a home office. The spacious kitchen offers two ovens, a pantry, and bar seating that opens to a room currently used as a formal dining area, complete with a wood burning fireplace and the versatility to serve as a cozy family room. From there, a bright sunroom overlooks the backyard and creates the perfect place to enjoy morning coffee, unwind with a book, or gather with friends before heading outside. Upstairs, all three bedrooms provide separation from the main living spaces, including a generous primary suite with two closets and a private bath featuring a walk-in shower. A convenient half bath is located on the main level for guests. Outside, the backyard is ready for your vision with an above-ground pool, an expansive deck, and plenty of room to create your own outdoor retreat. Car enthusiasts, hobbyists, or anyone needing extra storage will appreciate the rare combination of an attached two-car garage plus a detached two-car garage with dedicated workshop space. A 2020 HVAC system adds peace of mind, while the home's solid layout offers an excellent foundation for cosmetic updates over time. If you've been searching for a home with great bones, exceptional space, and a location that's hard to beat, this is your chance to invest in a property where the possibilities are as exciting as the address. Bring your ideas, add your personal style, and create a home that will serve you well for years to come. Contact us today for a private showing!
Full Property Details
Full Property Details for 1002 Karen Dr
General
- Sold For: $256,000
- Taxes: $2,147 (2026)
- Status: Closed
- Type: Single Family
- Source: 2253
- MLS ID: 100594099
- Added to Site: 56 day(s) ago
Interior
- Number of Rooms: 8
- Interior Features: Walk-in Closet(s), Entrance Foyer, Ceiling Fan(s), Pantry, Walk-in Shower, Blinds/Shades, Walk-In Closet(s)
- Fireplace: Yes
- Number of Fireplaces: 1
- Appliances: Built-In Electric Oven, Dishwasher, Tankless Water Heater, Gas Range
- Flooring: Carpet, Laminate, Wood
Rooms
Bathrooms
- Total Bathrooms: 3
- Full Bathrooms: 2
- Half Bathrooms: 1
Bedrooms
- Total Bedrooms: 3
- Primary Bedroom: Primary Living Area
Other Rooms
- Laundry: In Garage
Additional Information
- Pool: Yes
- Pool Description: Above Ground
- Security/Safety: Security Lights, Smoke Detector(s)
Exterior
- Exterior Features: Storm Doors
- Porch/Patio/Deck: Covered, Deck, Porch, Front Porch
Parking
- Garage: Yes
- Attached garage: Yes
- Garage Spaces: 4
- Parking Features: Workshop in Garage, Garage Faces Rear, Garage Faces Front, Attached, Detached, Concrete, Off Street, On Site, Paved, Garage
Location
- County: Craven
- Subdivision: Not In Subdivision
- Driving Directions: From Dr MLK Jr Blvd, turn onto Pinetree Drive. Right onto Lori Drive. Left onto Elizabeth Avenue. Right onto Karen Drive. Home will be on the right.
School Information
- Elementary School: Trent Park
- Middle School: H. J. MacDonald
- High School: New Bern
Heating & Cooling
- Cooling Type: Heat Pump
- Heating Type: Heat Pump, Electric
Utilities
- Sewer: City of New Bern
- Utility Description: Natural Gas Connected, Sewer Connected, Water Connected
Structural Information
- Structure Type: Wood Frame, Stick Built
- Construction: Brick Veneer, Vinyl Siding, Wood Frame
- Roof: Architectural Shingle
- Doors: Storm Door(s)
- Entry Floor Number: 1
- Square Feet: 1,980
- Year Built: 1975
Additional Structures
- Other Structures: Second Garage
Lot Features
- Lot Size (Acres): 0.78
- Lot Size (Sq. Ft.): 33,977
- Lot Dimensions: 114.5 x 337.7 x 88.6 x 338.4
- Frontage: City Street, State Road, Paved, Paved
- Zoning: RESIDENTIAL
- Fencing (Description): None
Financial Considerations
- For Sale: Yes
- Price Per Sq. Ft.: $131.31
- Assessment Amount: $239,980
- Tax Amount: $2,147.35
- Tax Year: 2026
- Terms: Cash, Conventional, FHA, VA Loan
Disclosures and Reports
- Special Conditions: Standard
- Legal Description: 30 NEUSE RD KINGS WOOD
- Property ID: 8-241 -039
Listed by Keller Williams Realty, ROWLAND & THE HOME SALES TEAM and Keller Williams Realty, ROWLAND BOWEN
Sold by NorthGroup, Per Htoo

Get Pre-Approved Today
Schools
Schools serving 1002 Karen Dr
School District:Craven County Schools
| Name | Grades | Distance |
|---|---|---|
Trent Park Elementary 2500 Educational Drive, New Bern, NC 28562 | K-5 | 0.6 mi |
H J Macdonald Middle 3127 Elizabeth Avenue, New Bern, NC 28562 | 6-8 | 0.7 mi |
New Bern High 4200 Academic Drive, New Bern, NC 28562 | 9-12 | 2.1 mi |
Disclaimer:
School attendance boundaries provided by ATTOM Data Solutions and are for reference only. Contact the school directly to verify enrollment eligibility.
Price & Sales History for 1002 Karen Dr
Date
Details
Price
Change
Source
9/25/2026
Sold
$256,000
-1.54%
MLS
8/05/2026
Listed
$260,000
—
MLS
Disclaimer: Historical sales information is derived from public records provided by the county offices. Information is not guaranteed and should be independently verified.
1002 Karen Drive, New Bern, NC 28562 (MLS# 100594099) is a Single Family property that was sold at $256,000 on September 25, 2026. Want to learn more about 1002 Karen Drive? Do you have questions about finding other Single Family real estate for sale in New Bern? You can browse all New Bern real estate or contact a Coldwell Banker agent to request more information.