This is a carousel with tiles that activate property listing cards. Use the previous and next buttons to navigate.
1/1
$579,000
This is a carousel with tiles that activate property listing cards. Use the previous and next buttons to navigate.
1/1
Property Description
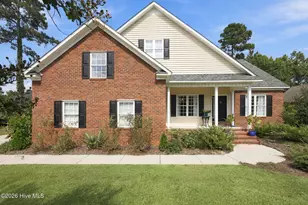
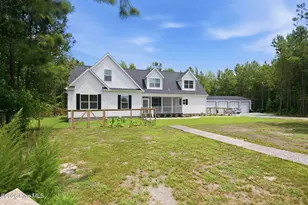
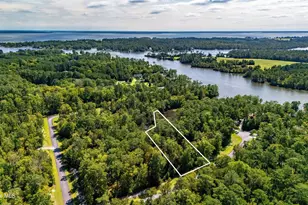
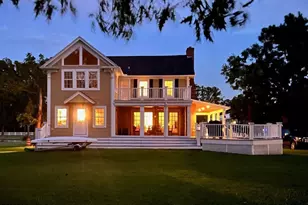
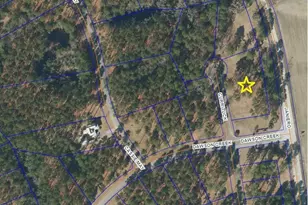
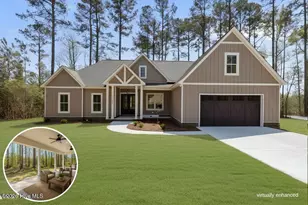
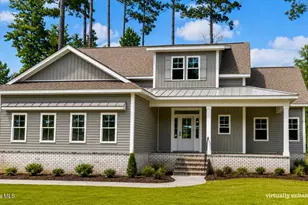
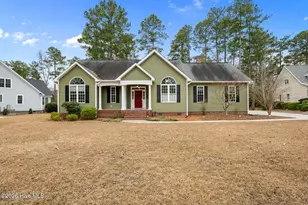
Nestled at the end of a peaceful cul-de-sac, this beautifully appointed home offers privacy while providing convenient access to neighborhood amenities, including a community park and water access. Best of all, this property has NO city taxes! The thoughtfully designed first floor features beautiful bamboo hardwood flooring, tile, and luxury vinyl flooring, complemented by plantation shutters throughout. The spacious primary suite is conveniently located on the main level and offers a private ensuite bathroom and a large walk-in closet. The inviting living area features a fireplace with electric logs, with the option to use propane logs for added warmth and ambiance. The well-appointed kitchen offers a double wall oven, spacious pantry, and ample storage, while the central vacuum system adds convenience throughout the home. A bright and versatile sunroom provides additional living space and features an entertainment hutch with its own fireplace--perfect for relaxing, entertaining, or enjoying quiet mornings. Upstairs, you'll find three additional bedrooms, a spacious loft, and a walk-in attic providing abundant storage space. The property truly shines with its exceptional garage and workshop amenities. In addition to the attached two-car garage, a separate detached two-car garage includes an attached shop complete with a full kitchen and all appliances, half-bath, and dedicated heating and air conditioning. Whether you need space for hobbies, a workshop, a home-based business, entertaining, or additional storage, this flexible space offers endless possibilities. With its cul-de-sac location, neighborhood park and water access, spacious floor plan, first-floor primary suite, multiple fireplaces, abundant storage, and extraordinary detached garage/shop, this property offers a rare combination of comfort, functionality, and versatility. HOA membership is optional
Full Property Details
Full Property Details for 101 Balboa Ct
General
- Sold For: $579,000
- HOA FEE: $13/month
- HOA FEE FREQ.: Annually
- Taxes: $1,954 (2026)
- Status: Closed
- Type: Single Family
- Source: 2253
- MLS ID: 100602726
- Added to Site: 30 day(s) ago
Interior
- Number of Rooms: 10
- Interior Features: Master Downstairs, Central Vacuum, Walk-in Closet(s), Vaulted Ceiling(s), High Ceilings, Entrance Foyer, Mud Room, Kitchen Island, Ceiling Fan(s), Pantry, Walk-in Shower, Blinds/Shades, Eat-in Kitchen, Gas Log, Walk-In Closet(s)
- Fireplace: Yes
- Fireplace(s): Gas Log
- Appliances: Built-In Electric Oven, Double Oven
- Flooring: LVT/LVP, Bamboo, Tile
Rooms
Bathrooms
- Total Bathrooms: 3
- Full Bathrooms: 2
- Half Bathrooms: 1
Bedrooms
- Total Bedrooms: 4
- Primary Bedroom: Primary Living Area
Other Rooms
- Eat-in kitchen: Yes
- Laundry: Dryer Hookup, Washer Hookup, Laundry Closet, Laundry Room, Utility Sink
Additional Information
- Shared Amenities: Waterfront Community, Park
Exterior
- Porch/Patio/Deck: Covered, Patio, Porch, Front Porch
Parking
- Garage: Yes
- Attached garage: Yes
- Garage Spaces: 4
- Parking Features: Detached, Concrete, Paved, Garage
Location
- County: Craven
- Subdivision: Neuse Harbour
- Driving Directions: From US70E turn left onto Fisher Ave, take Neuse Harbour Blvd to Drake Landing and turn right onto Balboa
School Information
- Elementary School: W. Jesse Gurganus
- Middle School: Tucker Creek
- High School: Havelock
Community
- Association: Yes
- Assoc. Name: Neuse Harbor HOA (optional)
Heating & Cooling
- Air Conditioning: Yes
- Cooling Type: Central Air
- Heating Type: Electric, Heat Pump
Utilities
- Sewer: Municipal Sewer, City of New Bern
- Water: County Water
- Utility Description: Sewer Connected, Water Connected
Structural Information
- Structure Type: Wood Frame, Stick Built
- Construction: Vinyl Siding, Wood Frame
- Basement Desc.: None
- Roof: Architectural Shingle
- Entry Floor Number: 1
- Square Feet: 2,784
- Year Built: 2016
Additional Structures
- Other Structures: Second Garage
Lot Features
- Lot Size (Acres): 0.7
- Lot Size (Sq. Ft.): 30,492
- Lot Dimensions: irregular
- Frontage: Maintained, City Street, State Road
- Lot Features: Cul-De-Sac, Corner Lot, Water Access Comm
- Zoning: residential
- Fencing (Description): Privacy, Back Yard
Water Features
- Water Front Desc.: Water Access Comm
Financial Considerations
- For Sale: Yes
- Price Per Sq. Ft.: $207.97
- Association Fee: $150
- Assoc Fee Freq.: Annually
- Assessment Amount: $420,520
- Tax Amount: $1,954.57
- Tax Year: 2026
- Terms: Cash, Conventional, FHA, USDA Loan, VA Loan
Disclosures and Reports
- Special Conditions: Standard
- Legal Description: 129 NEUSE HARBOUR PHASE I
- Property ID: 7-206-1 -129
Listed by SellingNorthCarolina.com, JASON SANDERSON
Sold by Realty ONE Group East, Stefanie Bailey

Get Pre-Approved Today
Schools
Schools serving 101 Balboa Ct
School District:Craven County Schools
| Name | Grades | Distance |
|---|---|---|
W Jesse Gurganus Elementary 535 Hwy 70 W, Havelock, NC 28532 | K-5 | 6.2 mi |
Tucker Creek Middle 200 Sermons Boulevard, Havelock, NC 28532 | 6-8 | 4.9 mi |
Havelock High 101 Webb Boulevard, Havelock, NC 28532 | 9-12 | 9.2 mi |
Disclaimer:
School attendance boundaries provided by ATTOM Data Solutions and are for reference only. Contact the school directly to verify enrollment eligibility.
Price & Sales History for 101 Balboa Ct
Date
Details
Price
Change
Source
10/07/2026
Sold
$579,000
—
MLS
9/10/2026
Listed
$579,000
—
MLS
Disclaimer: Historical sales information is derived from public records provided by the county offices. Information is not guaranteed and should be independently verified.
101 Balboa Court, New Bern, NC 28560 (MLS# 100602726) is a Single Family property that was sold at $579,000 on October 07, 2026. Want to learn more about 101 Balboa Court? Do you have questions about finding other Single Family real estate for sale in New Bern? You can browse all New Bern real estate or contact a Coldwell Banker agent to request more information.