This is a carousel with tiles that activate property listing cards. Use the previous and next buttons to navigate.
1/1
$200,000
This is a carousel with tiles that activate property listing cards. Use the previous and next buttons to navigate.
1/1
Property Description
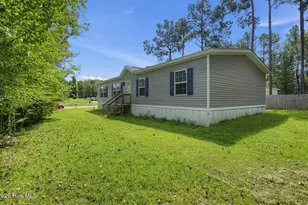
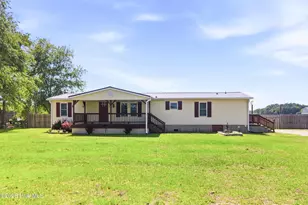
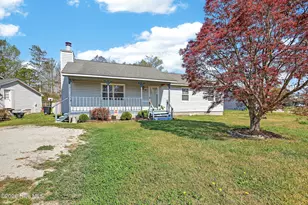
Welcome home to this beautifully renovated 3-bedroom, 2-bath home in a friendly New Bern community. Situated on a generous .61 acre lot, this 1,400 sq ft residence has been thoughtfully updated throughout and is move-in ready -- perfect for first-time home buyers seeking country living without being too far from town. Step inside to fresh neutral grey walls with crisp white trim and new carpet installed in 2025. The open living area features durable laminate flooring, while the kitchen and dining areas boast beautiful tile floors. The kitchen shines with brand-new granite countertops, a stylish farmhouse sink, and stainless steel appliances installed in 2020. Brushed nickel hardware and cabinet pulls complete the modern look. The primary bathroom has been fully renovated and feels like a spa retreat with luxury vinyl tile (LVT) flooring, professionally refinished shower and tub, new countertops and sinks, and striking dark navy blue cabinets. Both bathrooms and the entire home have been refreshed with new blinds throughout. This home offers peace of mind with major updates including a new roof (2015) with 30-year architectural shingles, a heat pump replaced in 2018, and a water heater replaced in 2023. A separate 50-amp generator hookup powers the entire house -- the generator is available to convey with the home if desired. Outside, enjoy the newly redone front and back decks with fresh decking, perfect for relaxing or entertaining. A convenient carport provides covered parking. The spacious .61 acre yard offers plenty of room for outdoor activities. Also a 10'x20' shed for all the tools and extra storage. Located in a family-friendly community, this home is just ½ mile from the middle school and approximately 15 minutes from New Bern's shopping, dining, and amenities. This lovingly maintained and extensively updated home combines comfort, modern finishes, and excellent value. Don't miss your opportunity -- schedule a showing today!**(NOTE: OWNER IS AN ACTIVE LICENSED AGENT)**
Full Property Details
Full Property Details for 101 S Cherie Ct
General
- Sold For: $200,000
- Status: Closed
- Type: Mobile Home
- Source: 2253
- MLS ID: 100584846
- Added to Site: 62 day(s) ago
Interior
- Number of Rooms: 5
- Interior Features: Walk-in Closet(s), Vaulted Ceiling(s), Whole-Home Generator, Ceiling Fan(s), Walk-in Shower, Blinds/Shades, Walk-In Closet(s)
- Fireplace: Yes
- Number of Fireplaces: 1
- Appliances: Vented Exhaust Fan, Electric Oven, Electric Cooktop, Built-In Microwave, Washer, Refrigerator, Dryer, Dishwasher, Cooktop, Electric Range
- Furnishings: Partially
- Flooring: LVT/LVP, Carpet, Laminate, Tile
Rooms
Bathrooms
- Total Bathrooms: 2
- Full Bathrooms: 2
Bedrooms
- Total Bedrooms: 3
Other Rooms
- Laundry: Dryer Hookup, Washer Hookup, In Kitchen
Exterior
- Exterior Features: None
- Porch/Patio/Deck: Deck, Front Porch, Rear Porch
Parking
- Parking Features: Unpaved
Location
- County: Craven
- Subdivision: Country Springs
- Driving Directions: Conveniently located just off US 17. From New Bern/US 70: Take US 17 South, left on Spring Garden Rd, right on West Craven Middle School Rd, left into community. From Vanceboro: US 17 North, right on
School Information
- Elementary School: J. T. Barber
- Middle School: West Craven
- High School: West Craven
Heating & Cooling
- Air Conditioning: Yes
- Cooling Type: Central Air, Ceiling Fan(s), Heat Pump
- Heating Type: Heat Pump, Fireplace(s), Electric
Utilities
- Sewer: Septic Tank
- Water: Public
- Utility Description: Cable Available, Water Connected, High Speed Internet
Structural Information
- Property Detached: Yes
- Structure Type: Wood Frame
- Construction: Vinyl Siding, Wood Frame
- Roof: Architectural Shingle
- Entry Floor Number: 1
- Square Feet: 1,400
- Year Built: 1999
- Property Condition: UpdatedRemodeled
Additional Structures
- Other Structures: Shed(s)
Lot Features
- Lot Size (Acres): 0.61
- Lot Size (Sq. Ft.): 26,572
- Lot Dimensions: 119 x 221 x 119 x 219
- Frontage: Asphalt
- Zoning: r-15
- Fencing (Description): None
Green Features
- Building Certification: None
Financial Considerations
- For Sale: Yes
- Price Per Sq. Ft.: $146.43
- Terms: Cash, Conventional, FHA, VA Loan
Disclosures and Reports
- Special Conditions: Standard
- Legal Description: Plat book/G/57A
- Property ID: 9-047-3 -008
Listed by SellingNorthCarolina.com, Eric Tunby
Sold by eXp Realty, Elmer Laurio

Get Pre-Approved Today
Schools
Schools serving 101 S Cherie Ct
School District:Craven County Schools
| Name | Grades | Distance |
|---|---|---|
James W Smith Elementary 150 Koonce Town Road, Cove City, NC 28523 | PK-5 | 8.1 mi |
West Craven Middle 515 Southwest Craven Middle School Road, New Bern, NC 28562 | 6-8 | 1.4 mi |
West Craven High 2600 Streets Ferry Road, Vanceboro, NC 28586 | 9-12 | 1.9 mi |
Disclaimer:
School attendance boundaries provided by ATTOM Data Solutions and are for reference only. Contact the school directly to verify enrollment eligibility.
Price & Sales History for 101 S Cherie Ct
Date
Details
Price
Change
Source
8/11/2026
Sold
$200,000
-2.44%
MLS
7/10/2026
Price Reduced
$205,000
-0.97%
MLS
7/09/2026
Price Reduced
$207,000
-1.43%
MLS
6/27/2026
Price Reduced
$210,000
-4.55%
MLS
6/26/2026
Listed
$220,000
—
MLS
Disclaimer: Historical sales information is derived from public records provided by the county offices. Information is not guaranteed and should be independently verified.
101 S Cherie Court, New Bern, NC 28562 (MLS# 100584846) is a Mobile Home property that was sold at $200,000 on August 11, 2026. Want to learn more about 101 S Cherie Court? Do you have questions about finding other Mobile Home real estate for sale in New Bern? You can browse all New Bern real estate or contact a Coldwell Banker agent to request more information.