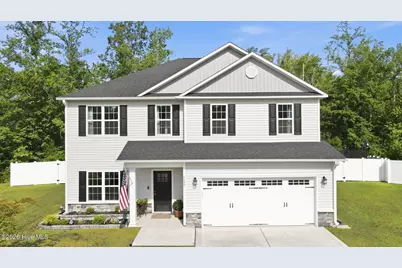
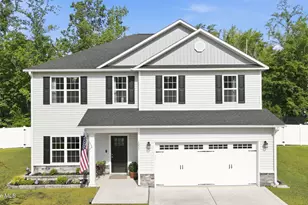
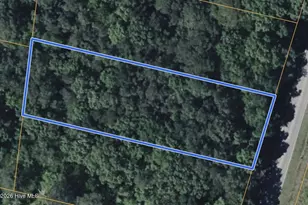
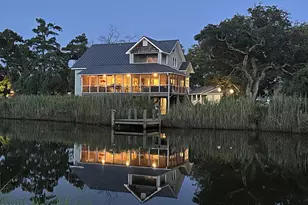
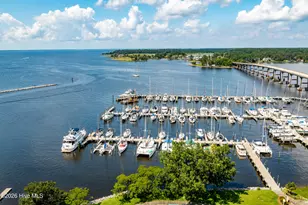
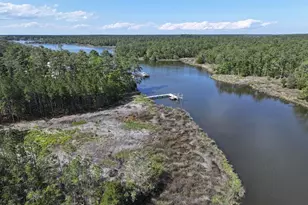
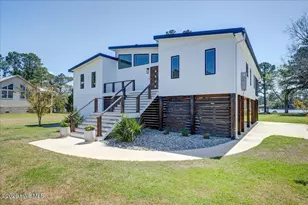
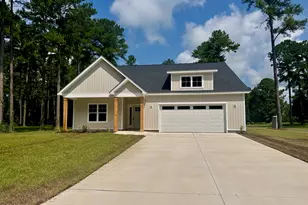
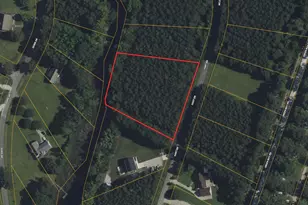
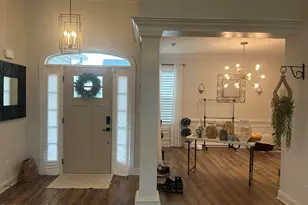
This is a carousel with tiles that activate property listing cards. Use the previous and next buttons to navigate.
1/1
$398,000
This is a carousel with tiles that activate property listing cards. Use the previous and next buttons to navigate.
1/1
Property Description
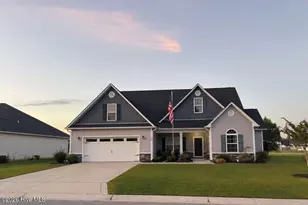
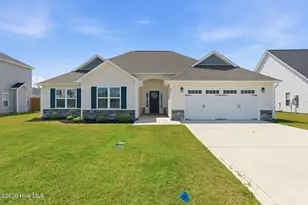
Welcome to your next chapter in the highly sought-after Bluewater Rise neighborhood! Tucked away at the end of a quiet cul-de-sac on over half an acre, this home offers the perfect blend of space, comfort, and everyday functionality with room for everyone to spread out and enjoy. Inside, you'll find 4 spacious bedrooms designed to give everyone their own private retreat, while the thoughtfully designed layout creates inviting spaces to come together. A versatile flex/office space makes working from home or homeschooling a breeze, and the upstairs second living area is perfect for movie nights, a playroom, gaming space, or simply relaxing at the end of the day. The kitchen features granite countertops, stainless steel appliances, and a dining area ready for everything from busy weekday breakfasts to holiday gatherings with friends and family. Step outside and fall in love with the backyard oasis. The expansive fenced-in yard offers endless possibilities for kids, pets, gardening, or entertaining, while the extended concrete patio and cozy fire pit area set the stage for summer cookouts, crisp fall evenings, and making memories year-round. Located just 20 minutes from MCAS Cherry Point and less than an hour from North Carolina's stunning Crystal Coast beaches, this home delivers the peaceful neighborhood feel you've been searching for without sacrificing convenience. If you've been dreaming of a home with space to grow, relax, and truly enjoy life, this one checks all the boxes! Lender incentives available for qualified buyers.
Full Property Details
Full Property Details for 1023 Marlin Blvd
General
- Sold For: $398,000
- HOA FEE: $21/month
- HOA FEE FREQ.: Annually
- Taxes: $2,809 (2025)
- Status: Closed
- Type: Single Family
- Source: 2253
- MLS ID: 100572772
- Added to Site: 80 day(s) ago
Interior
- Number of Rooms: 9
- Interior Features: Walk-in Closet(s), Tray Ceiling(s), Kitchen Island, Ceiling Fan(s), Pantry, Walk-in Shower, Gas Log, Walk-In Closet(s)
- Fireplace: Yes
- Fireplace(s): Gas Log
- Appliances: Electric Oven, Built-In Microwave, Refrigerator, Dishwasher, ENERGY STAR Qualified Appliances
- Flooring: LVT/LVP, Carpet
Rooms
Bathrooms
- Total Bathrooms: 3
- Full Bathrooms: 2
- Half Bathrooms: 1
Bedrooms
- Total Bedrooms: 4
- Primary Bedroom: Non Primary Living Area
Other Rooms
- Laundry: Laundry Room
Additional Information
- Shared Amenities: Maintenance Common Areas, Management, None
- Security/Safety: Smoke Detector(s)
Exterior
- Exterior Features: Cluster Mailboxes
- Porch/Patio/Deck: Covered, Patio, Porch
Parking
- Garage: Yes
- Attached garage: Yes
- Garage Spaces: 2
- Parking Features: Garage Faces Front, On Site, Paved, Garage
Location
- County: Craven
- Subdivision: Bluewater Rise
- Driving Directions: From 70 turn onto W Thurman Rd. Keep right to stay on W Thurman Rd. Turn left onto Old Airport Rd. Turn right onto Bluewater Blvd, Right onto Kingfish, then left onto Sharpnose St. Turn Right onto Marlin and home will be in the cul-de-sac.
School Information
- Elementary School: Creekside Elementary School
- Middle School: Grover C.Fields
- High School: New Bern
Community
- Association: Yes
- Assoc. Name: BLUEWATER RISE HOA
Heating & Cooling
- Air Conditioning: Yes
- Cooling Type: Central Air, Ceiling Fan(s)
- Heating Type: Electric, Heat Pump
Utilities
- Sewer: Municipal Sewer, City of New Bern
- Water: Public
- Utility Description: Natural Gas Connected, Sewer Connected, Water Connected
Structural Information
- Structure Type: Wood Frame, Stick Built
- Construction: Stone, Vinyl Siding, Wood Frame
- Basement Desc.: None
- Roof: Shingle
- Entry Floor Number: 1
- Square Feet: 2,405
- Year Built: 2024
Lot Features
- Lot Size (Acres): 0.53
- Lot Size (Sq. Ft.): 23,087
- Lot Dimensions: Irregular
- Frontage: Private Road, Paved, Paved
- Lot Features: Cul-De-Sac
- Zoning: Residential
- Fencing (Description): Metal/Ornamental, Full, Back Yard, Wood, Fenced
Financial Considerations
- For Sale: Yes
- Price Per Sq. Ft.: $166.32
- Association Fee: $247
- Assoc Fee Freq.: Annually
- Assessment Amount: $336,600
- Tax Amount: $2,809.94
- Tax Year: 2025
- Terms: Cash, Conventional, FHA, VA Loan
Disclosures and Reports
- Special Conditions: Standard
- Legal Description: LOT 128 SOUTH WIND PH II SCT B AT BLUEWATER RISE
- Property ID: 7-106-2 -128
Listed by RE/MAX Ocean Properties EI, Brandi Mizell
Sold by MacDonald Realty Group, Annabelle Temple

Get Pre-Approved Today
Schools
Schools serving 1023 Marlin Blvd
School District:Craven County Schools
| Name | Grades | Distance |
|---|---|---|
Creekside Elementary, New Bern, NC 2790 Landscape Drive, New Bern, NC 28562 | K-5 | 1.4 mi |
Grover C Fields Middle 2000 M L King Jr Boulevard, New Bern, NC 28560 | 6-8 | 7.3 mi |
New Bern High 4200 Academic Drive, New Bern, NC 28562 | 9-12 | 7.8 mi |
Disclaimer:
School attendance boundaries provided by ATTOM Data Solutions and are for reference only. Contact the school directly to verify enrollment eligibility.
Price & Sales History for 1023 Marlin Blvd
Date
Details
Price
Change
Source
7/30/2026
Sold
$398,000
-0.5%
MLS
6/05/2026
Price Reduced
$400,000
-1.23%
MLS
5/11/2026
Listed
$405,000
—
MLS
Disclaimer: Historical sales information is derived from public records provided by the county offices. Information is not guaranteed and should be independently verified.
1023 Marlin Boulevard, New Bern, NC 28562 (MLS# 100572772) is a Single Family property that was sold at $398,000 on July 30, 2026. Want to learn more about 1023 Marlin Boulevard? Do you have questions about finding other Single Family real estate for sale in New Bern? You can browse all New Bern real estate or contact a Coldwell Banker agent to request more information.