This is a carousel with tiles that activate property listing cards. Use the previous and next buttons to navigate.
1/1
$250,000
This is a carousel with tiles that activate property listing cards. Use the previous and next buttons to navigate.
1/1
Property Description
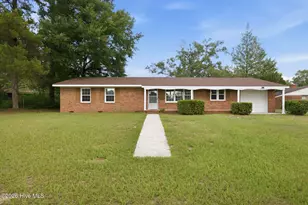
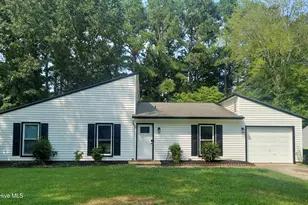
Welcome to this charming brick ranch situated on a spacious 0.40-acre lot in the established neighborhood of Colony Estates. Conveniently located near shopping, medical offices, the hospital, and Highway 70, this home offers the perfect blend of comfort and accessibility. A manicured front landscape and a cheery front door welcome you into the versatile living spaces. As you enter the spacious living room you are greeted with abundant natural light and a cozy stone fireplace. Flow seamlessly from the living area into the kitchen, which features updated appliances, a tile backsplash, tile flooring, and an adjoining eat-in dining area that's perfect for everyday living and entertaining. The primary bedroom is tucked into the corner of the home, offering privacy with a full en-suite bathroom. Three additional bright bedrooms provide flexibility for guests or for creating your ideal spaces. Lovingly maintained, this home offers numerous improvements, including a metal roof (2017), replacement windows, a newer water heater, updated flooring, and updated appliances. Outside, enjoy the tree-lined, beautifully landscaped yard with hand-selected, meticulously maintained plantings that create exceptional curb appeal. The fenced backyard includes a patio perfect for relaxing and enjoying the outdoor space and a shed ideal for additional storage. Move-in ready and full of charm, this well-cared-for home offers flexible living, thoughtful updates, and an outstanding location near historic downtown New Bern's vibrant restaurants, boutique shopping, and scenic river views.
Full Property Details
Full Property Details for 1105 Plymouth Dr
General
- Sold For: $250,000
- Taxes: (2025)
- Status: Closed
- Type: Single Family
- Source: 2253
- MLS ID: 100585973
- Added to Site: 58 day(s) ago
Interior
- Number of Rooms: 6
- Interior Features: Master Downstairs, Ceiling Fan(s), Walk-in Shower, Blinds/Shades, Gas Log
- Fireplace: Yes
- Number of Fireplaces: 1
- Fireplace(s): Gas Log
- Appliances: Electric Oven, Built-In Microwave, Refrigerator, Dishwasher
- Flooring: Carpet, Tile, Vinyl
Rooms
Bathrooms
- Total Bathrooms: 2
- Full Bathrooms: 2
Bedrooms
- Total Bedrooms: 4
- Primary Bedroom: Primary Living Area
Other Rooms
- Laundry: In Garage
Additional Information
- Shared Amenities: None
Exterior
- Porch/Patio/Deck: Patio
Parking
- Garage: Yes
- Attached garage: Yes
- Garage Spaces: 1
- Parking Features: On Site, Paved
Location
- County: Craven
- Subdivision: Colony Estates
- Driving Directions: Follow US-70 W to S Glenburnie Rd in New Bern. Take the Glenburnie Rd exit from US-70 W, Continue on S Glenburnie Rd. Take Roanoke Ave to Plymouth Dr.
School Information
- Elementary School: Trent Park
- Middle School: H. J. MacDonald
- High School: New Bern
Heating & Cooling
- Air Conditioning: Yes
- Cooling Type: Central Air
- Heating Type: Electric, Heat Pump
Utilities
- Sewer: Municipal Sewer, City of New Bern
- Water: Public
- Utility Description: Natural Gas Available
Structural Information
- Structure Type: Wood Frame, Stick Built
- Construction: Brick, Wood Frame
- Roof: Metal
- Entry Floor Number: 1
- Square Feet: 1,254
- Year Built: 1975
Additional Structures
- Other Structures: Shed(s)
Lot Features
- Lot Size (Acres): 0.4
- Lot Size (Sq. Ft.): 17,424
- Lot Dimensions: Irregular
- Frontage: Maintained, Paved, Paved
- Zoning: RESIDENTIAL
- Fencing (Description): Chain Link, Back Yard
Financial Considerations
- For Sale: Yes
- Price Per Sq. Ft.: $195.37
- Assessment Amount: $166,070
- Tax Year: 2025
- Terms: Cash, Conventional, FHA, VA Loan
Disclosures and Reports
- Special Conditions: Standard
- Legal Description: 25 BLK H COL SEC 3
- Property ID: 8-117 -H-025
Listed by Keller Williams Realty, The Donna and Team New Bern
Sold by NorthGroup, Per Htoo

Get Pre-Approved Today
Schools
Schools serving 1105 Plymouth Dr
School District:Craven County Schools
| Name | Grades | Distance |
|---|---|---|
Trent Park Elementary 2500 Educational Drive, New Bern, NC 28562 | K-5 | 1.2 mi |
H J Macdonald Middle 3127 Elizabeth Avenue, New Bern, NC 28562 | 6-8 | 0.4 mi |
New Bern High 4200 Academic Drive, New Bern, NC 28562 | 9-12 | 2 mi |
Disclaimer:
School attendance boundaries provided by ATTOM Data Solutions and are for reference only. Contact the school directly to verify enrollment eligibility.
Price & Sales History for 1105 Plymouth Dr
Date
Details
Price
Change
Source
7/31/2026
Sold
$250,000
2.04%
MLS
7/02/2026
Listed
$245,000
—
MLS
Disclaimer: Historical sales information is derived from public records provided by the county offices. Information is not guaranteed and should be independently verified.
1105 Plymouth Drive, New Bern, NC 28562 (MLS# 100585973) is a Single Family property that was sold at $250,000 on July 31, 2026. Want to learn more about 1105 Plymouth Drive? Do you have questions about finding other Single Family real estate for sale in New Bern? You can browse all New Bern real estate or contact a Coldwell Banker agent to request more information.