This is a carousel with tiles that activate property listing cards. Use the previous and next buttons to navigate.
1/1
$2,200
This is a carousel with tiles that activate property listing cards. Use the previous and next buttons to navigate.
1/1
Property Description
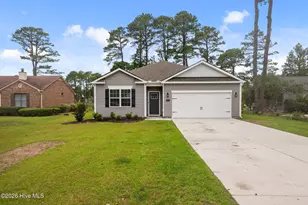
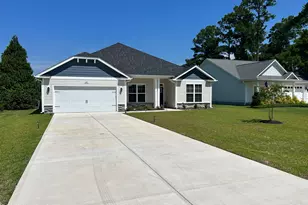
Available and move-in ready, this beautiful 4-bedroom, 2-bathroom home with a 2-car garage is located in the sought-after Fairfield Harbour community and offers a spacious, thoughtfully designed floor plan. Upon entering, you'll find a convenient coat closet and welcoming foyer that opens into a bright living area with soaring ceilings and an open-concept layout perfect for both everyday living and entertaining. Two guest bedrooms and a full bathroom are situated together at the front of the home, providing privacy and convenience. The well-appointed kitchen features granite countertops, a large island, ample cabinet space, and overlooks the main living and dining areas. Additional storage can be found throughout the home with multiple closets, including utility, storage, and linen spaces. A dedicated laundry room with washer and dryer hookups adds to the home's functionality. Tucked away from the secondary bedrooms, the spacious primary suite serves as a private retreat and includes a large walk-in closet and an en-suite bathroom with a double-sink vanity and standing shower. Step outside to enjoy the covered back porch, perfect for relaxing and enjoying the peaceful surroundings. With modern finishes, abundant storage, and an ideal location within Fairfield Harbour, this home is a must-see. Avoid Paying a Cash Deposit Qualify for Obligo's Deposit-Free Move-In! Interested in keeping more money in your pocket at move-in? We're pleased to offer you the option to qualify for a deposit-free move-in with Obligo. This simple and fast process could save you the hassle and upfront cost of a traditional cash deposit.
Full Property Details
Full Property Details for 1201 Santa Lucia Rd
General
- Rent: $2,200
- Status: Closed
- Type: Single Family
- Source: 2253
- MLS ID: 100578157
- Added to Site: 141 day(s) ago
Rental Information
- Lease/Rent Term: 12 Months
Interior
- Number of Rooms: 5
- Interior Features: Walk-in Closet(s), High Ceilings, Wash/Dry Connect, Kitchen Island, Ceiling Fan(s), Pantry, Walk-in Shower, Blinds/Shades, Walk-In Closet(s)
- Fireplace: Yes
- Number of Fireplaces: 1
- Appliances: Electric Oven, Built-In Microwave, Refrigerator, Dishwasher
- Furnishings: Unfurnished
- Flooring: LVT/LVP, Laminate
Rooms
Bathrooms
- Total Bathrooms: 2
- Full Bathrooms: 2
Bedrooms
- Total Bedrooms: 4
- Primary Bedroom: Primary Living Area
Other Rooms
- Laundry: Dryer Hookup, Washer Hookup
Additional Information
- Shared Amenities: Dog Park, Golf Course, Maintenance Common Areas, Maintenance Grounds, Park, Picnic Area, Playground, Tennis Court(s), Pickleball
- Security/Safety: Smoke Detector(s)
Exterior
- Exterior Features: Gas Log
- Porch/Patio/Deck: Patio, Porch
Parking
- Parking Features: Garage Faces Front, Garage Door Opener, Paved
Location
- County: Craven
- Subdivision: Fairfield Harbour
- Driving Directions: NC 55 to Fairfield Harbour after gate make a right-hand turn to Caracara Dr make left on Pelican make a right turn on Canavan and left on Mona Passage see signs.
School Information
- Elementary School: Bridgeton
- Middle School: West Craven
- High School: West Craven
Community
- Association: Yes
Heating & Cooling
- Air Conditioning: Yes
- Cooling Type: Central Air, Heat Pump
- Heating Type: Heat Pump, Fireplace(s), Electric, Forced Air
Utilities
- Sewer: Community Sewer
- Water: Community Water
- Utility Description: Water Available
Structural Information
- Structure Type: Wood Frame
- Construction: Vinyl Siding, Wood Frame
- Basement Desc.: None
- Windows: Storm Window(s)
- Square Feet: 1,764
- Year Built: 2023
- Property Condition: Completed
Lot Features
- Lot Size (Acres): 0.36
- Lot Size (Sq. Ft.): 15,682
- Frontage: Paved, Paved
- Lot Features: Level, Water Access Comm
- Fencing (Description): None
Water Features
- Water Front Desc.: Water Access Comm
Financial Considerations
- For Sale: Yes
- Price Per Sq. Ft.: $1.25
- Application Fee: $75
- Owner Pays: Association Fees
- Tenant Pays: Gas, Other, Water, Electricity, Sewer, Cooling, Heating, All utilities
Disclosures and Reports
- Property ID: 2-058 -410
- Lot Number: 410
Listed and Sold by Results Property Management, Alexia Admin Scott
Schools
Schools serving 1201 Santa Lucia Rd
School District:Craven County Schools
| Name | Grades | Distance |
|---|---|---|
Bridgeton Elementary 230 Branch Canal Road, New Bern, NC 28560 | PK-5 | 6.6 mi |
West Craven Middle 515 Southwest Craven Middle School Road, New Bern, NC 28562 | 6-8 | 13.1 mi |
West Craven High 2600 Streets Ferry Road, Vanceboro, NC 28586 | 9-12 | 14.5 mi |
Disclaimer:
School attendance boundaries provided by ATTOM Data Solutions and are for reference only. Contact the school directly to verify enrollment eligibility.
Price History for 1201 Santa Lucia Rd
Date
Details
Price
Change
Source
9/06/2026
Sold
$2,200
—
MLS
6/01/2026
Listed
$2,200
—
MLS
Disclaimer: Historical sales information is derived from public records provided by the county offices. Information is not guaranteed and should be independently verified.
1201 Santa Lucia Road, New Bern, NC 28560 (MLS# 100578157) is a Single Family property that was sold at $2,200 on September 06, 2026. Want to learn more about 1201 Santa Lucia Road? Do you have questions about finding other real estate for sale or rent in New Bern? You can browse all New Bern rentals or contact a Coldwell Banker agent to request more information.