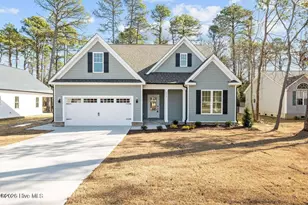
Full Property Details for 1207 Crows Nest Ct
General
- Sold For: $428,439
- HOA FEE: $116/month
- HOA FEE FREQ.: Annually
- Taxes: $86 (2024)
- Status: Closed
- Type: Single Family
- Source: 2253
- MLS ID: 100491028
- Added to Site: 595 day(s) ago
Interior
- Number of Rooms: 9
- Interior Features: Master Downstairs, Walk-in Closet(s), Tray Ceiling(s), High Ceilings, Entrance Foyer, Mud Room, Kitchen Island, Ceiling Fan(s), Pantry, Walk-in Shower, Walk-In Closet(s)
- Fireplace: Yes
- Number of Fireplaces: 1
- Appliances: Electric Oven, Built-In Microwave, Ice Maker, Disposal, Dishwasher
- Flooring: LVT/LVP, Carpet, Vinyl
Rooms
- Total Bathrooms: 3
- Full Bathrooms: 3
- Total Bedrooms: 4
- Primary Bedroom: Primary Living Area
- Laundry: Dryer Hookup, Washer Hookup, Laundry Room
Additional Information
- Shared Amenities: Basketball Court, Boat Dock, Clubhouse, Community Pool, Dog Park, Fitness Center, Gated, Golf Course, Indoor Pool, Maintenance Common Areas, Maintenance Grounds, Maintenance Roads, Marina, Park, Pickleball, Picnic Area, Playground, Ramp, Restaurant, Sauna, Security, Street Lights, Tennis Court(s), Trail(s)
- Security/Safety: Smoke Detector(s)
Exterior
- Porch/Patio/Deck: Patio, Porch
Parking
- Garage: Yes
- Attached garage: Yes
- Garage Spaces: 2
- Parking Features: Concrete, Paved
Location
- County: Craven
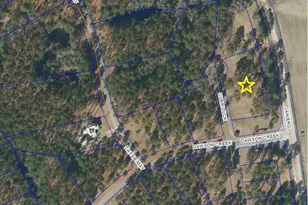
- Subdivision: Fairfield Harbour
- Driving Directions: Main Gate Turn Right onto Caracara Turn Left onto Pelican Turn Right onto Crows Nest
School Information
- Elementary School: Bridgeton
- Middle School: West Craven
- High School: West Craven
Community
- Association: Yes
- Assoc. Name: FAIRFIELD HARBOUR PROPERTY OWNERS ASSOCIATION
Heating & Cooling
- Air Conditioning: Yes
- Cooling Type: Central Air
- Heating Type: Fireplace(s), Electric, Heat Pump
Utilities
- Sewer: Community Sewer
- Water: Community Water
- Utility Description: Water Available
Structural Information
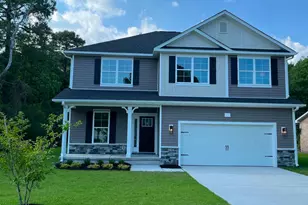
- Structure Type: Wood Frame, Stick Built
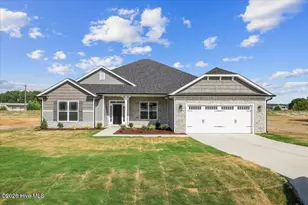
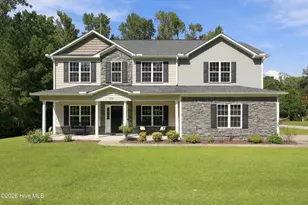
- Construction: Concrete, Stone, Vinyl Siding, Wood Frame
- Roof: Architectural Shingle
- Stories/Levels: 2
- Square Feet: 2,604
- Year Built: 2024
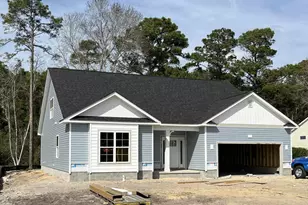
- Property Condition: To Be Built
Additional Structures
- Other Structures: Tennis Court(s)
Lot Features
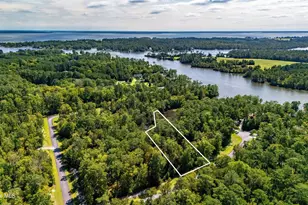
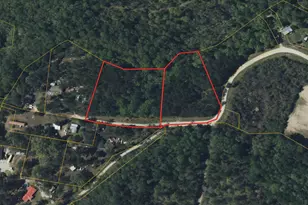
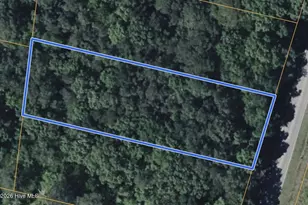
- Lot Size (Acres): 0.29
- Lot Size (Sq. Ft.): 12,632
- Lot Dimensions: See plat
- Frontage: Paved, Paved
- Zoning: Residential
- Fencing (Description): None
Financial Considerations
- For Sale: Yes
- Price Per Sq. Ft.: $166.61
- Association Fee: $1,395
- Assoc Fee Freq.: Annually
- Assessment Amount: $18,000
- Tax Amount: $86.81
- Tax Year: 2024
- Terms: Cash, Conventional, FHA, USDA Loan, VA Loan
Disclosures and Reports
- Special Conditions: Standard
- Legal Description: LOT 413 MONTEGO SEC 6 PT 1
- Property ID: 2-057 -413
Listed by Adams Homes Realty NC, Ashley Banks and Adams Homes Realty NC, Tammy Jackson
Sold by Neuse Realty, Inc, Anthony Curcio