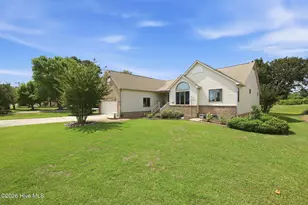
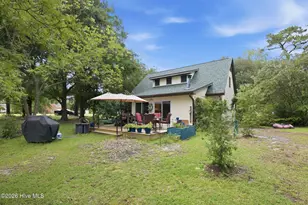
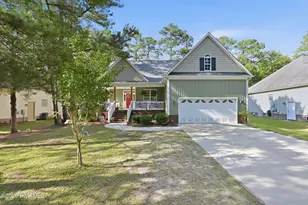
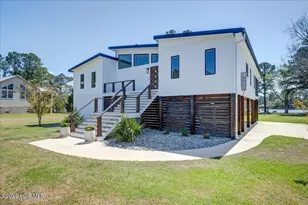
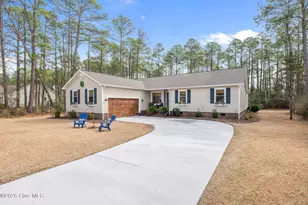
Full Property Details for 1224 Petite Terre Ct
General
- Price: $349,900
- HOA FEE: $124/month
- HOA FEE FREQ.: Annually
- Taxes: (2026)
- Status: Active
- Type: Single Family
- Source: 2253
- MLS ID: 100602551
- Updated: 9/10/2026
- Added to Site: 20 day(s) ago
Interior
- Number of Rooms: 6
- Interior Features: Master Downstairs, Walk-in Closet(s), Vaulted Ceiling(s), Tray Ceiling(s), High Ceilings, Entrance Foyer, Kitchen Island, Ceiling Fan(s), Walk-in Shower, Eat-in Kitchen, Walk-In Closet(s)
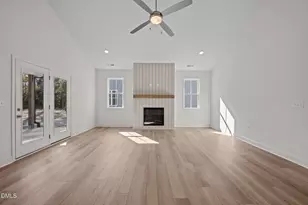
- Fireplace: Yes
- Appliances: Dishwasher, Electric Range
- Flooring: LVT/LVP
Rooms
- Total Bathrooms: 2
- Full Bathrooms: 2
- Total Bedrooms: 3
- Primary Bedroom: Primary Living Area
- Eat-in kitchen: Yes
- Laundry: Dryer Hookup, Washer Hookup, Laundry Closet
Additional Information
- Shared Amenities: Barbecue, Clubhouse, Dog Park, Fitness Center, Gated, Golf Course, Indoor Pool, Management, Marina, Park, Playground, Ramp, Security, Tennis Court(s)
Exterior
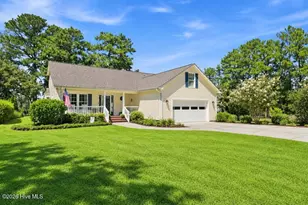
- Porch/Patio/Deck: Covered, Front Porch, Rear Porch
Parking
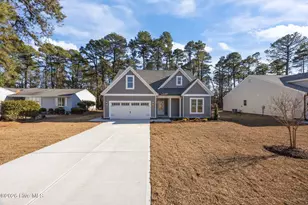
- Garage: Yes
- Attached garage: Yes
- Garage Spaces: 2
- Parking Features: Garage Faces Front
Location
- County: Craven
- Subdivision: Fairfield Harbour
- Driving Directions: From HWY 17 N - take Highway 55 E towards Bayboro; Turn RIght on Broad Creek Rd; Right on Cassowary Ln; Right on Caracara Dr; follow Caracara around the curve @ 1 mile; left on Petite Terre Ct; House is halfway down on the left
School Information
- Elementary School: Bridgeton
- Middle School: West Craven
- High School: West Craven
Community
- Association: Yes
- Assoc. Name: Fairfield Harbour POA
- Pets Allowed: Yes
Heating & Cooling
- Air Conditioning: Yes
- Cooling Type: Central Air, Ceiling Fan(s), Heat Pump
- Heating Type: Heat Pump, Fireplace(s), Electric
Utilities
- Sewer: Community Sewer
- Water: Community Water
- Utility Description: Sewer Connected, Water Connected, Cable High Speed, Fiber Optic, High Speed Internet
Structural Information
- Structure Type: Wood Frame, Stick Built
- Construction: Shake Siding, Vinyl Siding, Wood Frame
- Roof: Architectural Shingle
- Entry Floor Number: 1
- Square Feet: 1,547
- Year Built: 2026
- Property Condition: Under Construction
Lot Features
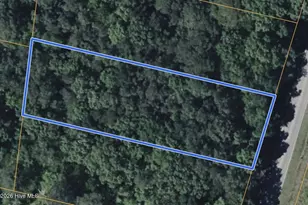
- Lot Size (Acres): 0.28
- Lot Size (Sq. Ft.): 12,197
- Lot Dimensions: 61 x 180 x 92 x 180
- Frontage: Private Road
- Lot Features: Cul-De-Sac, Water Access Comm
- Zoning: Residential
- Fencing (Description): None
Water Features
- Water Front Desc.: Water Access Comm
Green Features
- Building Certification: ENERGY STAR Certified Homes
Financial Considerations
- For Sale: Yes
- Price Per Sq. Ft.: $226.18
- Association Fee: $1,488
- Assoc Fee Freq.: Annually
- Tax Year: 2026
- Terms: Cash, Conventional, FHA, VA Loan
Disclosures and Reports
- Special Conditions: Standard
- Legal Description: LOT 21 MONTEGO SEC 6 P1
- Property ID: 2-052 -021
Listed by Neuse Realty, Inc, Phillip Wells and Neuse Realty, Inc, DAVID ARNOLD PAYNE