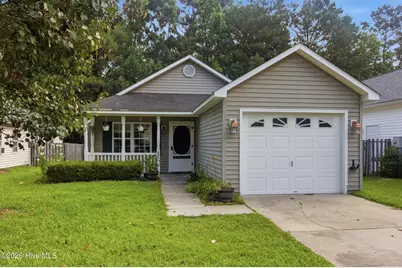
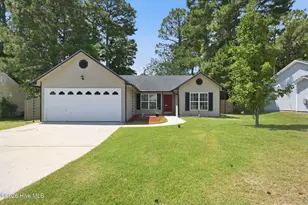
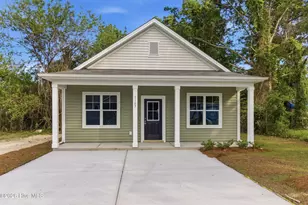
This is a carousel with tiles that activate property listing cards. Use the previous and next buttons to navigate.
1/1
$235,000
This is a carousel with tiles that activate property listing cards. Use the previous and next buttons to navigate.
1/1
Property Description
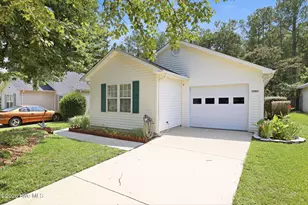
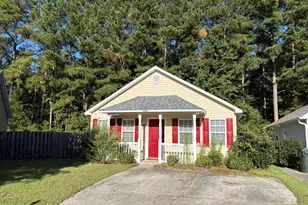
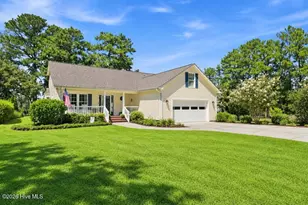
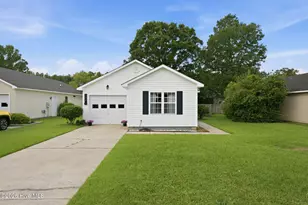
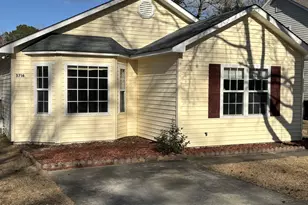
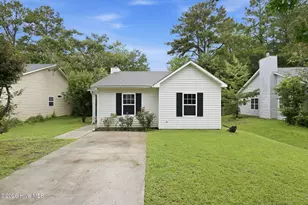
Impeccable charm and effortless one-level living come together beautifully in this cozy three-bedroom home, perfectly positioned in the Surrey Downs neighborhood. A welcoming covered front porch sets an inviting tone, ushering arrivals into a wonderfully spacious, open-concept living room that stands as the heart of the home, complete with elegant architectural lines and a bright, airy ambiance. This central gathering hub flows naturally into a dedicated dining area, creating a fluid space perfect for hosting memorable gatherings or enjoying quiet meals. Immediately adjacent, the bright kitchen boasts excellent cabinetry storage, ample counter space for preparation, and a thoughtful layout that keeps everything close at hand. The smart, one-story floor plan offers an ideal bedroom layout to maximize convenience. Nestled on the rear of the residence, the serene primary bedroom serves as a quiet sanctuary, featuring generous dimensions, a spacious walk-in closet, and a private ensuite bathroom. In close proximity to the primary, this home gracefully hosts two additional bright bedrooms and a well-appointed second full bathroom, offering versatility for guest accommodations or your ideal living space. Outdoor relaxation is a breeze on the rear uncovered patio, which overlooks a spacious, fully fenced backyard that is perfect for enjoying this natural retreat. A convenient attached one-car garage completes the property, offering secure parking and excellent additional storage options. Experience the epitome of vibrant New Bern living, as this beautiful home provides exceptional proximity to local medical facilities, downtown shopping and dining, and sweeping scenic riverfront views.
Full Property Details
Full Property Details for 133 Buckskin Dr
General
- Sold For: $235,000
- HOA FEE: $11/month
- HOA FEE FREQ.: Annually
- Taxes: (2025)
- Status: Closed
- Type: Single Family
- Source: 2253
- MLS ID: 100581211
- Added to Site: 62 day(s) ago
Interior
- Number of Rooms: 6
- Interior Features: Master Downstairs, Walk-in Closet(s), Vaulted Ceiling(s), Ceiling Fan(s), Gas Log, Walk-In Closet(s)
- Fireplace: Yes
- Fireplace(s): Gas Log
- Appliances: Electric Oven, Built-In Microwave, Refrigerator, Dishwasher
- Flooring: Carpet, Vinyl
Rooms
Bathrooms
- Total Bathrooms: 2
- Full Bathrooms: 2
Bedrooms
- Total Bedrooms: 3
- Primary Bedroom: Primary Living Area
Other Rooms
- Laundry: In Garage
Additional Information
- Shared Amenities: Maintenance Common Areas
- Security/Safety: Security System
Exterior
- Porch/Patio/Deck: Deck, Porch
Parking
- Garage: Yes
- Attached garage: Yes
- Garage Spaces: 1
- Parking Features: On Site, Paved
Location
- County: Craven
- Subdivision: Surrey Downs
- Driving Directions: Follow US-70 W to S Glenburnie Rd in New Bern. Take the Glenburnie Rd exit from US-70 W, Take Elizabeth Ave to Buckskin Dr.
School Information
- Elementary School: Trent Park
- Middle School: H. J. MacDonald
- High School: New Bern
Community
- Association: Yes
- Assoc. Name: Surrey Downs HOA
Heating & Cooling
- Air Conditioning: Yes
- Cooling Type: Central Air
- Heating Type: Propane, Forced Air
Utilities
- Sewer: Municipal Sewer, City of New Bern
- Water: Public
- Utility Description: Natural Gas Available, Other
Structural Information
- Structure Type: Wood Frame, Stick Built
- Construction: Vinyl Siding, Wood Frame
- Roof: Shingle
- Entry Floor Number: 1
- Square Feet: 1,168
- Year Built: 2002
Additional Structures
- Other Structures: Shed(s)
Lot Features
- Lot Size (Acres): 0.11
- Lot Size (Sq. Ft.): 4,792
- Lot Dimensions: Irregular
- Frontage: City Street, State Road, Paved, Paved
- Zoning: RESIDENTIAL
- Fencing (Description): Wood
Financial Considerations
- For Sale: Yes
- Price Per Sq. Ft.: $201.2
- Association Fee: $130
- Assoc Fee Freq.: Annually
- Assessment Amount: $178,240
- Tax Year: 2025
- Terms: Cash, Conventional, FHA, USDA Loan, VA Loan
Disclosures and Reports
- Special Conditions: Standard
- Legal Description: LOT 46 SURREY DOWNS PH 3
- Property ID: 8-240-D -046
Listed and Sold by Keller Williams Realty, The Donna and Team New Bern

Get Pre-Approved Today
Schools
Schools serving 133 Buckskin Dr
School District:Craven County Schools
| Name | Grades | Distance |
|---|---|---|
Trent Park Elementary 2500 Educational Drive, New Bern, NC 28562 | K-5 | 1.8 mi |
H J Macdonald Middle 3127 Elizabeth Avenue, New Bern, NC 28562 | 6-8 | 0.7 mi |
New Bern High 4200 Academic Drive, New Bern, NC 28562 | 9-12 | 1.8 mi |
Disclaimer:
School attendance boundaries provided by ATTOM Data Solutions and are for reference only. Contact the school directly to verify enrollment eligibility.
Price & Sales History for 133 Buckskin Dr
Date
Details
Price
Change
Source
8/07/2026
Sold
$235,000
—
MLS
6/12/2026
Listed
$235,000
—
MLS
Disclaimer: Historical sales information is derived from public records provided by the county offices. Information is not guaranteed and should be independently verified.
133 Buckskin Drive, New Bern, NC 28562 (MLS# 100581211) is a Single Family property that was sold at $235,000 on August 07, 2026. Want to learn more about 133 Buckskin Drive? Do you have questions about finding other Single Family real estate for sale in New Bern? You can browse all New Bern real estate or contact a Coldwell Banker agent to request more information.