This is a carousel with tiles that activate property listing cards. Use the previous and next buttons to navigate.
1/53
$339,000
This is a carousel with tiles that activate property listing cards. Use the previous and next buttons to navigate.
1/53
Property Description
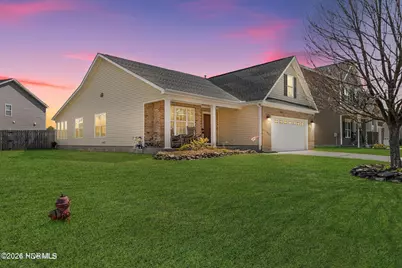
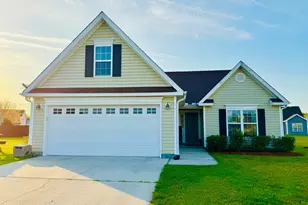
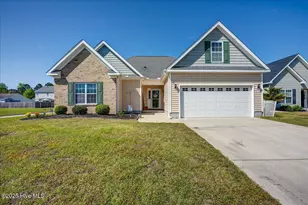
Welcome to this well maintained ranch-style home nestled in the sought-after Lynnwood Highlands community! Situated on a spacious .24 acre corner lot, this property boasts a fenced backyard, perfect for outdoor gatherings and activities. Upon arrival, you'll be greeted by a welcoming ''rocking chair'' covered front porch! As you step into the foyer, your attention is immediately drawn to the elegant column features that delineate the formal dining area, illuminated by a triple window that floods the space with natural light. Home had fresh interior paint in 2024. The heart of the home is the expansive open family room, characterized by cathedral ceilings and a two-sided fireplace with gas logs. This fireplace is shared with a separate den/sitting area, offering flexible usage options, and convenient access to the deck area, ideal for seamless indoor-outdoor entertaining. The spacious kitchen is equipped with abundant white cabinetry, ample countertop space adorned with granite, and a breakfast bar with an overhang for additional seating. Built In microwave, electric range and dishwasher replaced in 2024. Refrigerator conveys and was replaced in 2025. A pantry provides extra storage. Retreat to the primary bedroom suite, complete with his and hers separate walk-in closets, and a large private bath featuring double vanities, a jetted spa tub, and a step-in shower. Two additional generous-sized bedrooms offer versatile usage options, complemented by a full hall bath with dual entries for convenience. The Laundry room is conveniently located for easy access. Upstairs, you'll find a finished bonus room with a closet, perfect for use as a guest bedroom, private home office, or hobby room. New Gas Pack HVAC in 2025. Natural gas connected. Residents of Lynnwood Highlands enjoy access to community pool. The community is conveniently located just a short drive away from MCAS Cherry Point, as well as local shopping, restaurants and downtown New Bern.
Full Property Details
Full Property Details for 201 Quincy Ct
General
- Price: $339,000
- HOA FEE: $47/month
- HOA FEE FREQ.: Annually
- Taxes: $1,471 (2025)
- Status: Active
- Type: Single Family
- Source: 2253
- MLS ID: 100576898
- Updated: 7/8/2026
- Added to Site: 49 day(s) ago
Interior
- Number of Rooms: 8
- Interior Features: Master Downstairs, Walk-in Closet(s), Vaulted Ceiling(s), High Ceilings, Entrance Foyer, Ceiling Fan(s), Pantry, Blinds/Shades, Gas Log, Walk-In Closet(s)
- Fireplace: Yes
- Fireplace(s): Gas Log
- Appliances: Built-In Microwave, Refrigerator, Range, Dishwasher
- Flooring: Carpet, Tile, Wood
Rooms
Bathrooms
- Total Bathrooms: 2
- Full Bathrooms: 2
Bedrooms
- Total Bedrooms: 3
- Primary Bedroom: Primary Living Area
Other Rooms
- Laundry: Laundry Room
Additional Information
- Shared Amenities: Community Pool, Maintenance Common Areas, See Remarks
Exterior
- Exterior Features: Storm Doors
- Porch/Patio/Deck: Covered, Deck, Porch
Parking
- Garage: Yes
- Attached garage: Yes
- Garage Spaces: 2
- Parking Features: Garage Faces Front, Concrete, Off Street, On Site
Location
- County: Craven
- Subdivision: Lynnwood Highlands
- Driving Directions: Hwy 70 East from New Bern, turn left onto E Fisher Avenue. Take right into Lynnwood Highlands at Lynden Lane. Follow around and take a right onto Quincy Ct. Home is on corner.
School Information
- Elementary School: W. Jesse Gurganus
- Middle School: Tucker Creek
- High School: Havelock
Community
- Association: Yes
- Assoc. Name: Lynnwood Highlands HOA
Heating & Cooling
- Air Conditioning: Yes
- Cooling Type: Central Air
- Heating Type: Gas Pack, Natural Gas
Utilities
- Sewer: Municipal Sewer, Septic Tank, County Septic Step System
- Water: Public
- Utility Description: Natural Gas Connected, Water Connected, See Remarks
Structural Information
- Structure Type: Wood Frame, Stick Built
- Construction: Brick Veneer, Vinyl Siding, Wood Frame
- Roof: Shingle
- Doors: Storm Door(s)
- Entry Floor Number: 1
- Square Feet: 2,245
- Year Built: 2009
Lot Features
- Lot Size (Acres): 0.24
- Lot Size (Sq. Ft.): 10,454
- Lot Dimensions: irreg
- Frontage: City Street, State Road
- Lot Features: Corner Lot
- Zoning: Residential
- Fencing (Description): Back Yard, Wood
Financial Considerations
- For Sale: Yes
- Price Per Sq. Ft.: $151
- Association Fee: $559
- Assoc Fee Freq.: Annually
- Assessment Amount: $301,160
- Tax Amount: $1,471.79
- Tax Year: 2025
- Terms: Cash, Conventional, FHA, VA Loan
Disclosures and Reports
- Special Conditions: Standard
- Legal Description: LOT 124 LYNNWOOD HIGHLANDS PH I & PH 11
- Property ID: 7-206-6-124
- Lot Number: 124
Listed by Coldwell Banker Sea Coast Advantage, KIMBERLY WYNN
Get Pre-Approved Today
Schools
Schools serving 201 Quincy Ct
School District:Craven County Schools
| Name | Grades | Distance |
|---|---|---|
W Jesse Gurganus Elementary 535 Hwy 70 W, Havelock, NC 28532 | K-5 | 5.8 mi |
Tucker Creek Middle 200 Sermons Boulevard, Havelock, NC 28532 | 6-8 | 4.6 mi |
Havelock High 101 Webb Boulevard, Havelock, NC 28532 | 9-12 | 8.9 mi |
Disclaimer:
School attendance boundaries provided by ATTOM Data Solutions and are for reference only. Contact the school directly to verify enrollment eligibility.
Price & Sales History for 201 Quincy Ct
Date
Details
Price
Change
Source
6/22/2026
Price Reduced
$339,000
-1.74%
MLS
5/27/2026
Listed
$345,000
-4.17%
MLS
5/23/2024
Sold
$360,000
—
Public Record
Disclaimer: Historical sales information is derived from public records provided by the county offices. Information is not guaranteed and should be independently verified.
Tax History
Tax History for 201 Quincy Ct
Year
Property Taxes
Change
Tax Assessment
Change
2024
$1,472
2%
$301,160
1%
2023
$1,448
10%
$298,710
39%
2022
$1,316
2%
$214,670
—
2020
$1,293
—
$214,670
—
2019
$1,293
3%
$214,670
—
2017
$1,252
1%
$214,670
-13%
2016
$1,240
—
$246,110
—
Disclaimer: Historical tax information is derived from public records provided by the county offices. Information is not guaranteed and should be independently verified.
Estimate the Cost
Estimate the Cost for 201 Quincy Ct
201 Quincy Court, New Bern, NC 28560 (MLS# 100576898) is a Single Family property with 3 bedrooms and 2 full bathrooms. 201 Quincy Court is currently listed for $339,000 and was received on May 27, 2026. Want to learn more about 201 Quincy Court? Do you have questions about finding other Single Family real estate for sale in New Bern? You can browse all New Bern real estate or contact a Coldwell Banker agent to request more information.