This is a carousel with tiles that activate property listing cards. Use the previous and next buttons to navigate.
1/1
$335,000
This is a carousel with tiles that activate property listing cards. Use the previous and next buttons to navigate.
1/1
Property Description
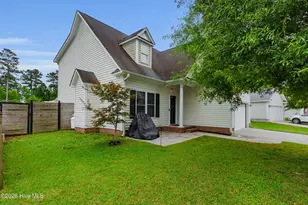
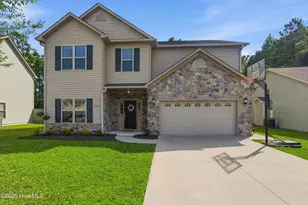
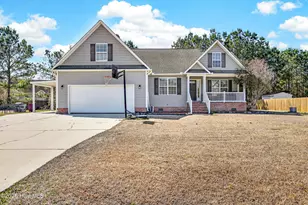
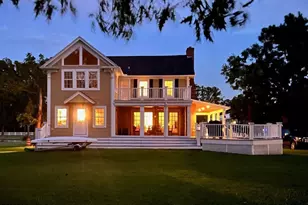
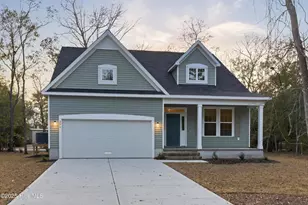
New construction and move-in ready! The Kent plan is an open-concept home designed for functional living, comfortable everyday use, and easy entertaining. The main level features a spacious flow between the living, dining, and kitchen areas, creating a bright and connected central gathering space. The owner's suite is also located on the main level, offering added convenience and privacy away from the upstairs bedrooms. Upstairs, three additional bedrooms and a versatile loft provide flexible space for guests, a home office, media area, or playroom. The loft overlooks the living area below, adding openness and architectural interest to the home. Finishes include stainless steel appliances and quartz countertops throughout, including the bathrooms. A stainless steel side-by-side refrigerator, 2-inch faux wood blinds, washer, and dryer are also included. Located in the community of Fairfield Harbour, residents enjoy access to amenities such as a marina, boat ramp, clubhouse, pickleball courts, walking trails, and a dog park. Just minutes from downtown New Bern and approximately 25-30 minutes from Cherry Point, this new construction home offers a peaceful coastal lifestyle with everyday convenience close by. Builder incentives are available, including interest rate buy-down options and closing cost assistance. Contact the listing agent for details.
Full Property Details
Full Property Details for 218 Chateau Dr
General
- Sold For: $335,000
- HOA FEE: $124/month
- HOA FEE FREQ.: Annually
- Taxes: (2025)
- Status: Closed
- Type: Single Family
- Source: 2253
- MLS ID: 100572950
- Added to Site: 105 day(s) ago
Interior
- Number of Rooms: 8
- Interior Features: Master Downstairs, High Ceilings, Kitchen Island, Pantry, Walk-in Shower, Blinds/Shades
- Appliances: Electric Oven, Built-In Microwave, Washer, Refrigerator, Ice Maker, Dryer, Disposal, Dishwasher
- Flooring: LVT/LVP
Rooms
Bathrooms
- Total Bathrooms: 3
- Full Bathrooms: 2
- Half Bathrooms: 1
Bedrooms
- Total Bedrooms: 4
- Primary Bedroom: Primary Living Area
Other Rooms
- Laundry: Laundry Room
Additional Information
- Shared Amenities: Boat Dock, Clubhouse, Community Pool, Dog Park, Gated, Golf Course, Maintenance Common Areas, Maintenance Roads, Management, Marina, Meeting Room, Pickleball, Picnic Area, Playground, Restaurant, Security, Street Lights, Trail(s)
Exterior
- Porch/Patio/Deck: Covered, Patio, Porch
Parking
- Garage: Yes
- Attached garage: Yes
- Garage Spaces: 2
- Parking Features: Garage Faces Front, Attached, Garage Door Opener
Location
- County: Craven
- Subdivision: Fairfield Harbour
- Driving Directions: From NC Highway 55 E, turn onto Broad Creek Rd. Travel 6.8 miles. Turn left onto Chateau Lane and left onto Chateau Dr. Home is on the left.
School Information
- Elementary School: Bridgeton
- Middle School: West Craven
- High School: West Craven
Community
- Association: Yes
- Assoc. Name: Fairfield Harbour POA
Heating & Cooling
- Air Conditioning: Yes
- Cooling Type: Central Air, Zoned
- Heating Type: Electric, Heat Pump
Utilities
- Sewer: Municipal Sewer, Carolina Water Service Inc
- Water: Public
- Utility Description: Sewer Connected, Water Connected
Structural Information
- Structure Type: Wood Frame, Stick Built
- Construction: Vinyl Siding, Wood Frame
- Roof: Shingle
- Entry Floor Number: 1
- Square Feet: 1,982
- Year Built: 2024
- Property Condition: Completed, New Construction
Lot Features
- Lot Size (Acres): 0.39
- Lot Size (Sq. Ft.): 16,988
- Lot Dimensions: Irregular
- Frontage: Maintained, Paved, Paved
- Lot Features: Cul-De-Sac
- Zoning: resi
- Fencing (Description): None
Financial Considerations
- For Sale: Yes
- Price Per Sq. Ft.: $171.54
- Association Fee: $1,488
- Assoc Fee Freq.: Annually
- Assessment Amount: $288,360
- Tax Year: 2025
- Terms: Cash, Conventional, FHA, USDA Loan, VA Loan
Disclosures and Reports
- Special Conditions: Standard
- Legal Description: LOT 494 SCT 21 HARBOUR POINTE III
- Property ID: 2-017-3 -494
- Lot Number: 494
Listed by Coldwell Banker Sea Coast Advantage, KIMBERLY WYNN
Sold by United Real Estate Tri-County, Ronald Keith Ricks

Get Pre-Approved Today
Schools
Schools serving 218 Chateau Dr
School District:Craven County Schools
| Name | Grades | Distance |
|---|---|---|
Bridgeton Elementary 230 Branch Canal Road, New Bern, NC 28560 | PK-5 | 8.1 mi |
West Craven Middle 515 Southwest Craven Middle School Road, New Bern, NC 28562 | 6-8 | 14.4 mi |
West Craven High 2600 Streets Ferry Road, Vanceboro, NC 28586 | 9-12 | 16 mi |
Disclaimer:
School attendance boundaries provided by ATTOM Data Solutions and are for reference only. Contact the school directly to verify enrollment eligibility.
Price & Sales History for 218 Chateau Dr
Date
Details
Price
Change
Source
7/22/2026
Sold
$335,000
-1.47%
MLS
5/11/2026
Listed
$339,990
—
MLS
Disclaimer: Historical sales information is derived from public records provided by the county offices. Information is not guaranteed and should be independently verified.
Home Warranty : Included
218 Chateau Drive, New Bern, NC 28560 (MLS# 100572950) is a Single Family property that was sold at $335,000 on July 22, 2026. Want to learn more about 218 Chateau Drive? Do you have questions about finding other Single Family real estate for sale in New Bern? You can browse all New Bern real estate or contact a Coldwell Banker agent to request more information.