This is a carousel with tiles that activate property listing cards. Use the previous and next buttons to navigate.
1/1
$385,000
This is a carousel with tiles that activate property listing cards. Use the previous and next buttons to navigate.
1/1
Property Description
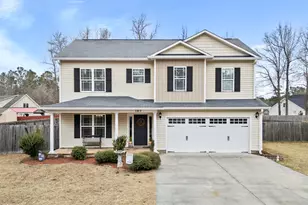
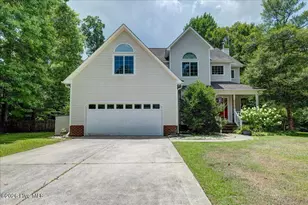
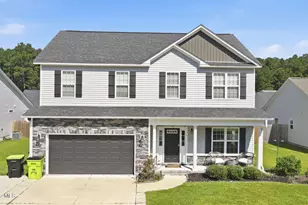
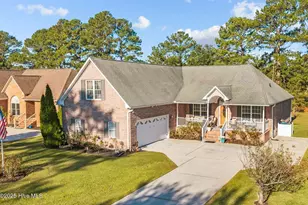
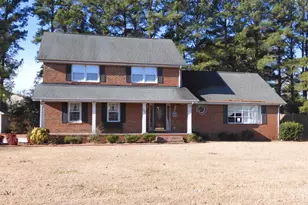
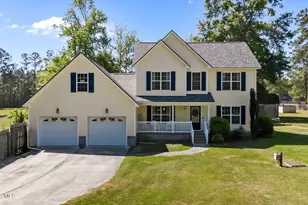
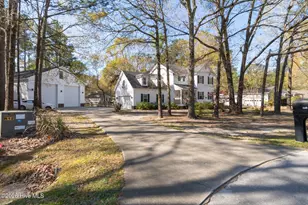
Welcome home to this meticulously maintained Cape Cod nestled in the established Oakview subdivision, where you'll enjoy the benefits of no city taxes, no HOA, and a peaceful setting just outside the city limits. This inviting home offers 3 bedrooms, 2.5 baths, and a thoughtfully designed floor plan with the primary suite conveniently located on the main level. The spacious ensuite features a double vanity, generous storage, a dedicated his closet, and a large walk-in closet, creating a comfortable private retreat. The bright, spacious kitchen is the heart of the home, complete with a center island, abundant cabinetry, a large breakfast area, and direct access to the deck, making it ideal for everyday living and entertaining. Just off the kitchen, the cozy family room features a fireplace and opens to the deck, creating the perfect space for gatherings indoors and out. A formal dining room provides an elegant setting for holidays, celebrations, and creating lasting family memories. Pride of ownership is evident throughout, with numerous updates that provide peace of mind for years to come. The gas pack, downstairs air conditioning, and crawl space ductwork were replaced in 2011, followed by all new windows in 2015. In 2017, a new architectural roof and Trex deck with maintenance-free vinyl railings were added. The main level was updated with luxury vinyl plank flooring in 2021, an upstairs heat pump was installed in 2023, and in 2024 the home received a new water heater, refrigerator, range, and dishwasher. Need extra space? The oversized detached two-car garage features permanent stairs leading to a spacious attic ready for your imagination. Create the ultimate home office, workout room, hobby space, craft studio, media room, or simply enjoy the abundant storage. The possibilities are endless. If you're looking for a home that combines timeless Cape Cod charm, exceptional maintenance, modern updates, and room to grow, this Oakview gem is one you won't want to miss. Schedule your private showing today and discover everything this beautiful home has to offer.
Full Property Details
Full Property Details for 2512 Hickory St
General
- Sold For: $385,000
- Taxes: $1,397 (2025)
- Status: Closed
- Type: Single Family
- Source: 2253
- MLS ID: 100589746
- Added to Site: 42 day(s) ago
Interior
- Number of Rooms: 7
- Interior Features: Master Downstairs, Walk-in Closet(s), Entrance Foyer, Ceiling Fan(s), Blinds/Shades, Eat-in Kitchen, Gas Log, Walk-In Closet(s)
- Fireplace: Yes
- Number of Fireplaces: 1
- Fireplace(s): Gas Log
- Appliances: Washer, Refrigerator, Dryer, Dishwasher, Electric Range
- Flooring: LVT/LVP, Carpet, Vinyl
Rooms
Bathrooms
- Total Bathrooms: 3
- Full Bathrooms: 2
- Half Bathrooms: 1
Bedrooms
- Total Bedrooms: 3
- Primary Bedroom: Primary Living Area
Other Rooms
- Eat-in kitchen: Yes
- Laundry: Laundry Room
Additional Information
- Shared Amenities: None
Exterior
- Exterior Features: Storm Doors
- Porch/Patio/Deck: Deck
Parking
- Garage: Yes
- Garage Spaces: 2
- Parking Features: Garage Faces Front, Concrete, Garage Door Opener, Garage
Location
- County: Craven
- Subdivision: Oakview
- Driving Directions: Brices Creek Road to Oakview DR then right onto Hickory ST 2512 is on the left.
School Information
- Elementary School: Brinson
- Middle School: Grover C.Fields
- High School: New Bern
Heating & Cooling
- Air Conditioning: Yes
- Cooling Type: Central Air, Heat Pump
- Heating Type: Propane, Gas Pack, Heat Pump, Electric, Forced Air
Utilities
- Sewer: Septic Tank
- Water: County Water
- Utility Description: Water Connected
Structural Information
- Structure Type: Wood Frame, Stick Built
- Construction: Vinyl Siding, Wood Frame
- Basement Desc.: None
- Roof: Architectural Shingle
- Doors: Storm Door(s)
- Entry Floor Number: 1
- Square Feet: 2,018
- Year Built: 1993
Lot Features
- Lot Size (Acres): 0.64
- Lot Size (Sq. Ft.): 27,878
- Lot Dimensions: 128 x 240 x 111 x 230
- Frontage: Maintained, City Street, State Road, Paved, Paved
- Zoning: Residential
- Fencing (Description): None
Financial Considerations
- For Sale: Yes
- Price Per Sq. Ft.: $203.17
- Assessment Amount: $285,260
- Tax Amount: $1,397.89
- Tax Year: 2025
- Terms: Cash, Conventional, FHA, VA Loan
Disclosures and Reports
- Special Conditions: Standard
- Legal Description: 7 BLK B OAKVIEW SCT 2
- Property ID: 7-100-F -B-007
Listed by Century 21 Coastal Advantage, Sharon Overholt
Sold by Realty ONE Group East, Stefanie Bailey

Get Pre-Approved Today
Schools
Schools serving 2512 Hickory St
School District:Craven County Schools
| Name | Grades | Distance |
|---|---|---|
Brinson Memorial Elementary 319 Neuse Forest Avenue, New Bern, NC 28560 | K-5 | 3.8 mi |
Grover C Fields Middle 2000 M L King Jr Boulevard, New Bern, NC 28560 | 6-8 | 3.5 mi |
New Bern High 4200 Academic Drive, New Bern, NC 28562 | 9-12 | 3.3 mi |
Disclaimer:
School attendance boundaries provided by ATTOM Data Solutions and are for reference only. Contact the school directly to verify enrollment eligibility.
Price & Sales History for 2512 Hickory St
Date
Details
Price
Change
Source
8/19/2026
Sold
$385,000
-6.1%
MLS
7/24/2026
Listed
$410,000
—
MLS
Disclaimer: Historical sales information is derived from public records provided by the county offices. Information is not guaranteed and should be independently verified.
2512 Hickory Street, New Bern, NC 28562 (MLS# 100589746) is a Single Family property that was sold at $385,000 on August 19, 2026. Want to learn more about 2512 Hickory Street? Do you have questions about finding other Single Family real estate for sale in New Bern? You can browse all New Bern real estate or contact a Coldwell Banker agent to request more information.