This is a carousel with tiles that activate property listing cards. Use the previous and next buttons to navigate.
1/1
$360,000
This is a carousel with tiles that activate property listing cards. Use the previous and next buttons to navigate.
1/1
Property Description
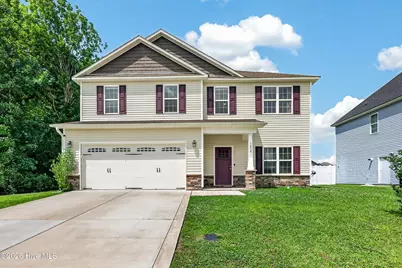
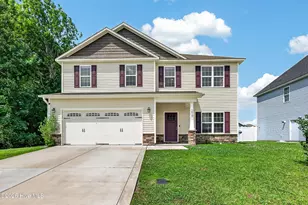
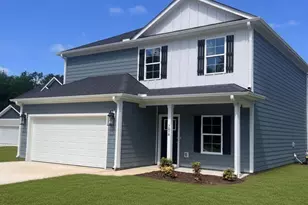
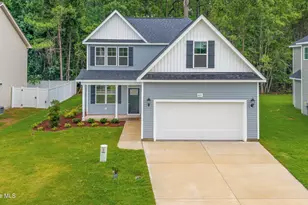
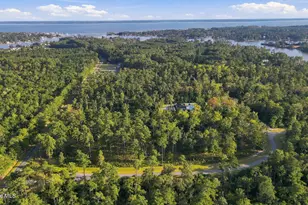
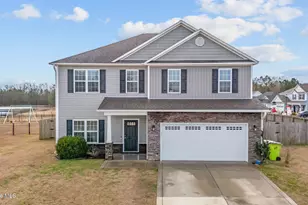
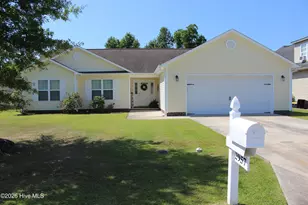
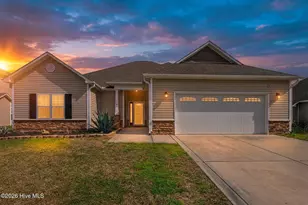
Welcome home to this spacious 4-bedroom, 2.5-bath floor plan designed for comfortable everyday living! The open-concept layout seamlessly connects the kitchen, breakfast area, and family room, creating the perfect space for entertaining and gathering with family and friends. A versatile flex room on the main level offers endless possibilities as a home office, playroom, formal dining room, or hobby space. Upstairs, the elegant owner's suite features beautiful tray ceilings, dual vanities, a relaxing garden tub, separate shower, and a spacious walk-in closet. All secondary bedrooms also include walk-in closets, providing plenty of storage throughout the home. A generous loft area adds even more flexible living space--ideal for a media room, play area, home gym, or second living room. Step outside to enjoy the private backyard, where a mature tree line creates a natural buffer behind the home, complemented by a 6-foot vinyl privacy fence. Located just steps from the community lake at the end of the street, you'll love the peaceful setting and neighborhood charm. Conveniently located near the shopping, dining, and golf amenities of Carolina Colours and within an easy commute to Marine Corps Air Station Cherry Point, this home offers the perfect blend of space, privacy, and accessibility. Don't miss your opportunity to make it yours!
Full Property Details
Full Property Details for 3010 Weathersby Dr
General
- Sold For: $360,000
- HOA FEE: $18/month
- HOA FEE FREQ.: Annually
- Taxes: $2,615 (2025)
- Status: Closed
- Type: Single Family
- Source: 2253
- MLS ID: 100577865
- Added to Site: 129 day(s) ago
Interior
- Number of Rooms: 10
- Interior Features: Walk-in Closet(s), Vaulted Ceiling(s), Tray Ceiling(s), Entrance Foyer, Ceiling Fan(s), Pantry, Gas Log, Walk-In Closet(s)
- Fireplace: Yes
- Number of Fireplaces: 1
- Fireplace(s): Gas Log
- Appliances: Electric Oven, Built-In Microwave, Refrigerator, Dishwasher
- Flooring: LVT/LVP, Carpet, Tile
Rooms
Bathrooms
- Total Bathrooms: 3
- Full Bathrooms: 2
- Half Bathrooms: 1
Bedrooms
- Total Bedrooms: 4
- Primary Bedroom: Non Primary Living Area
Other Rooms
- Laundry: Laundry Room
Additional Information
- Shared Amenities: Management, Trail(s)
- Security/Safety: Smoke Detector(s)
Exterior
- Exterior Features: None
- Porch/Patio/Deck: Covered, Patio, Rear Porch
Parking
- Garage: Yes
- Attached garage: Yes
- Garage Spaces: 2
- Parking Features: On Site, Paved
Location
- County: Craven
- Subdivision: Lake View
- Driving Directions: HWY 70 to W Thurman Road in New Bern, subdivision at the junction of Thurman and Old Airport Road. Take Bettye Gresham then left on Weathersby. House is on the left.
School Information
- Elementary School: Creekside Elementary School
- Middle School: Grover C.Fields
- High School: New Bern
Community
- Association: Yes
- Assoc. Name: LAKE VIEW HOA
Heating & Cooling
- Air Conditioning: Yes
- Cooling Type: Central Air, Zoned
- Heating Type: Electric, Heat Pump
Utilities
- Sewer: Municipal Sewer
- Water: Public
- Utility Description: Sewer Connected, Water Connected
Structural Information
- Structure Type: Wood Frame, Stick Built
- Construction: Stone, Vinyl Siding, Wood Frame
- Basement Desc.: None
- Roof: Architectural Shingle
- Entry Floor Number: 1
- Square Feet: 2,387
- Year Built: 2021
Lot Features
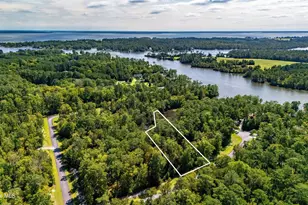
- Lot Size (Acres): 0.42
- Lot Size (Sq. Ft.): 18,295
- Lot Dimensions: see plat
- Frontage: Paved, Paved
- Zoning: R
- Fencing (Description): Privacy, Vinyl
Financial Considerations
- For Sale: Yes
- Price Per Sq. Ft.: $155.01
- Association Fee: $220
- Assoc Fee Freq.: Annually
- Tax Amount: $2,615.85
- Tax Year: 2025
- Terms: Cash, Conventional, FHA, VA Loan
Disclosures and Reports
- Special Conditions: Standard
- Legal Description: LOT 51 LAKE VIEW PH II
- Property ID: 7-105-C -051
- Lot Number: 51
Listed by Century 21 Coastal Advantage, Alex M Johns
Sold by Keller Williams Realty, TIFFANY ANNE PARRISH

Get Pre-Approved Today
Schools
Schools serving 3010 Weathersby Dr
School District:Craven County Schools
| Name | Grades | Distance |
|---|---|---|
Creekside Elementary, New Bern, NC 2790 Landscape Drive, New Bern, NC 28562 | K-5 | 0.6 mi |
Grover C Fields Middle 2000 M L King Jr Boulevard, New Bern, NC 28560 | 6-8 | 5.9 mi |
New Bern High 4200 Academic Drive, New Bern, NC 28562 | 9-12 | 6.8 mi |
Disclaimer:
School attendance boundaries provided by ATTOM Data Solutions and are for reference only. Contact the school directly to verify enrollment eligibility.
Price & Sales History for 3010 Weathersby Dr
Date
Details
Price
Change
Source
7/28/2026
Sold
$360,000
-2.7%
MLS
6/18/2026
Price Reduced
$370,000
-2.61%
MLS
6/07/2026
Listed
$379,900
—
MLS
Disclaimer: Historical sales information is derived from public records provided by the county offices. Information is not guaranteed and should be independently verified.
3010 Weathersby Drive, New Bern, NC 28562 (MLS# 100577865) is a Single Family property that was sold at $360,000 on July 28, 2026. Want to learn more about 3010 Weathersby Drive? Do you have questions about finding other Single Family real estate for sale in New Bern? You can browse all New Bern real estate or contact a Coldwell Banker agent to request more information.