This is a carousel with tiles that activate property listing cards. Use the previous and next buttons to navigate.
1/48
$240,000 Just Listed
This is a carousel with tiles that activate property listing cards. Use the previous and next buttons to navigate.
1/48
Property Description
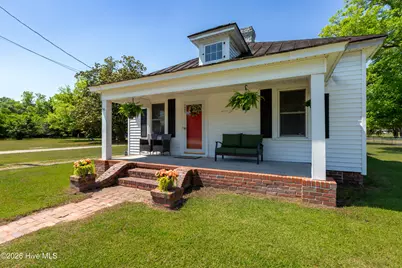
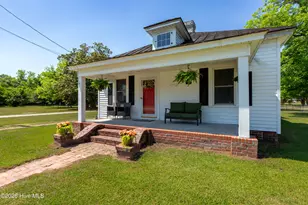
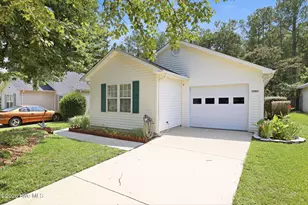
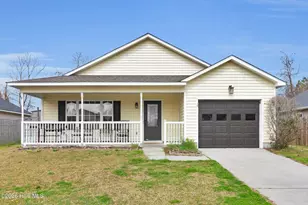
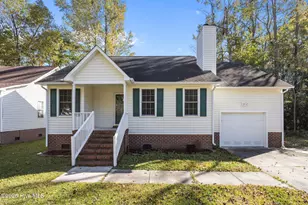
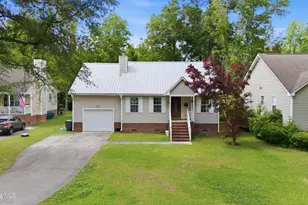
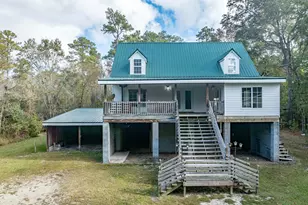
Built a time when homes were crafted with intention, character, and strength built to stand for generations. This timeless 1940s beauty offers the kind of architectural detail and solid craftsmanship that simply cannot be replicated today. This one acre property is shaded by a majestic magnolia tree and dotted with fruit-producing pear and pecan trees, creating a peaceful setting with endless room for the garden of your dreams.Enjoy slow mornings on the front porch large enough for rocking chairs, sweet tea, and conversations that last until sunset. Inside, original hardwood floors carry the character and stories of decades gone by, while soaring 10-foot ceilings create an airy sense of elegance throughout the home. Designed for gracious entertaining and comfortable everyday living featuring a formal living room, inviting family room, and a formal dining room made for gathering. The kitchen offers an eat-in area, breakfast bar, and plenty of space to create lasting memories. Out back, a huge deck overlooks the spacious yard, including a fenced portion perfect for pets, play, or relaxing evenings outdoors. Located in town and close to everything, this home still offers the privacy and individuality that cannot be replicated in today's subdivisions. If walls could talk, these would tell stories of generations gathered, holidays celebrated, and lives beautifully lived. Now, it's ready for the next chapter. Let this be the place where your story is written for generations to come. Located in a flood zone but has never flooded. The adjoining vacant property behind the home is planned for a plant nursery and remains in the early development stages. Sellers are North Carolina licensed Real Estate Agents.
Full Property Details
Full Property Details for 3405 Oaks Rd
General
- Price: $240,000
- Taxes: $1,529 (2025)
- Status: Active
- Type: Single Family
- Source: 2253
- MLS ID: 100561841
- Updated: 5/25/2026
- Added to Site: 5 day(s) ago
Interior
- Number of Rooms: 9
- Interior Features: High Ceilings, Ceiling Fan(s), Walk-in Shower, Blinds/Shades, Eat-in Kitchen
- Appliances: Electric Oven, Built-In Electric Oven, Dishwasher, Cooktop
- Flooring: LVT/LVP, Vinyl, Hardwood
Rooms
Bathrooms
- Total Bathrooms: 2
- Full Bathrooms: 2
Bedrooms
- Total Bedrooms: 3
- Primary Bedroom: Primary Living Area
Other Rooms
- Eat-in kitchen: Yes
- Laundry: Dryer Hookup, Washer Hookup, Laundry Closet
Exterior
- Exterior Features: Storm Doors
- Porch/Patio/Deck: Covered, Deck, Front Porch
Parking
- Carport Spaces: 1
- Parking Features: Unpaved, Off Street, Parking Pad
Location
- County: Craven
- Subdivision: Not In Subdivision
- Driving Directions: From Glenburnie Rd to Oaks Rd, to First Residential Property on the Right.
School Information
- Elementary School: Oaks Road
- Middle School: H. J. MacDonald
- High School: New Bern
Heating & Cooling
- Air Conditioning: Yes
- Cooling Type: Central Air
- Heating Type: Gas Pack, Natural Gas
Utilities
- Sewer: Municipal Sewer, City of New Bern
- Water: Public
- Utility Description: Natural Gas Connected, Sewer Connected, Water Connected
Structural Information
- Architectural Style: Farm House
- Structure Type: Wood Frame, Stick Built
- Construction: Vinyl Siding, Wood Frame
- Basement Desc.: None, Crawl Space
- Roof: Metal
- Doors: Storm Door(s)
- Entry Floor Number: 1
- Square Feet: 1,689
- Year Built: 1949
Additional Structures
- Other Structures: Shed(s)
Lot Features
- Lot Size (Acres): 0.99
- Lot Size (Sq. Ft.): 43,342
- Lot Dimensions: 195.1 x 220 x 192.82 x 226.8
- Frontage: City Street, State Road
- Lot Features: Open Lot
- Zoning: residential
- Fencing (Description): Chain Link, Partial, Back Yard
Financial Considerations
- For Sale: Yes
- Price Per Sq. Ft.: $142.1
- Assessment Amount: $184,720
- Tax Amount: $1,529.18
- Tax Year: 2025
- Terms: Cash, Conventional
Disclosures and Reports
- Special Conditions: Standard
- Legal Description: OAKS RD
- Property ID: 8-033 -001
Listed by NorthGroup, Bradley Allen Watson
Get Pre-Approved Today
Schools
Schools serving 3405 Oaks Rd
School District:Craven County Schools
| Name | Grades | Distance |
|---|---|---|
Oaks Road Academy 2811 Oaks Road, New Bern, NC 28560 | PK-5 | 0.6 mi |
H J Macdonald Middle 3127 Elizabeth Avenue, New Bern, NC 28562 | 6-8 | 1.9 mi |
New Bern High 4200 Academic Drive, New Bern, NC 28562 | 9-12 | 3.4 mi |
Disclaimer:
School attendance boundaries provided by ATTOM Data Solutions and are for reference only. Contact the school directly to verify enrollment eligibility.
Price & Sales History for 3405 Oaks Rd
Date
Details
Price
Change
Source
5/25/2026
Price Increased
$240,000
4.35%
MLS
5/02/2026
Listed
$230,000
253.85%
MLS
1/31/2025
Sold
$65,000
—
Public Record
Disclaimer: Historical sales information is derived from public records provided by the county offices. Information is not guaranteed and should be independently verified.
Tax History
Tax History for 3405 Oaks Rd
Year
Property Taxes
Change
Tax Assessment
Change
2025
$1,601
—
$183,180
—
2024
$1,601
2%
$183,180
—
2023
$1,571
39%
$183,180
78%
2021
$1,131
—
$102,760
—
2022
$1,131
1%
$102,760
—
2020
$1,120
—
$102,760
—
2019
$1,120
—
$102,760
—
2017
$1,123
6%
$102,760
-14%
2016
$1,063
—
$119,880
—
Disclaimer: Historical tax information is derived from public records provided by the county offices. Information is not guaranteed and should be independently verified.
Estimate the Cost
Estimate the Cost for 3405 Oaks Rd
3405 Oaks Road, New Bern, NC 28560 (MLS# 100561841) is a Single Family property with 3 bedrooms and 2 full bathrooms. 3405 Oaks Road is currently listed for $240,000 and was received on May 25, 2026. Want to learn more about 3405 Oaks Road? Do you have questions about finding other Single Family real estate for sale in New Bern? You can browse all New Bern real estate or contact a Coldwell Banker agent to request more information.