This is a carousel with tiles that activate property listing cards. Use the previous and next buttons to navigate.
1/1
$221,000
This is a carousel with tiles that activate property listing cards. Use the previous and next buttons to navigate.
1/1
Property Description
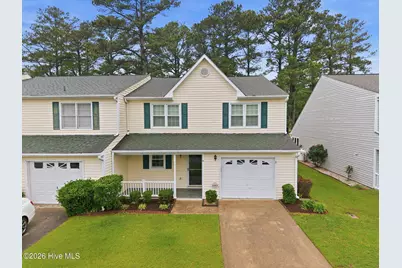
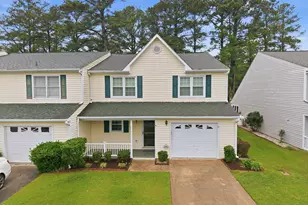
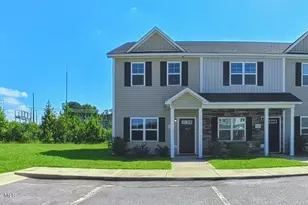
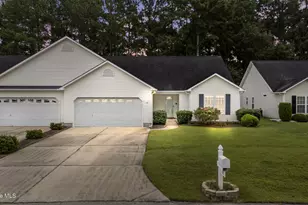
JUST LISTED-345 CAROLINA PINES BLVD, UNIT 6, NEW BERN. Welcome home to this beautifully maintained 3 bedroom, 3.5 bath townhome offering comfort, convenience and thoughtful upgrades throughout. Located in the desirable Carolina Pines community, this spacious home blends low maintenance living with exceptional features designed for everyday comfort and peace of mind. The first floor primary suite is a true retreat featuring a private ensuite bath with a handicap accessible tiled walk in shower, dual closets, vaulted ceilings and recessed lighting. The inviting living room offers warmth and charm with a gas fireplace. Enjoy the bright enclosed Carolina Room-perfect for relaxing year round. The open kitchen is designed for both function and style with Corian countertops, simple cabinetry, recessed lighting and a ceiling fan. Upstairs you'll find two additional bedrooms, including one with its own walk-in-closed and private bath featuring a tiled showed, plus a versatile den with skylight-ideal for home office, media room or guest space. Step outside to enjoy your private vinyl fenced backyard, perfect for entertaining, pets or gardening. Additional standout features include a whole home emergency generator for added security and peace of mind. Even better the HOA covers ''studs-in'' insurance, including wind and hail coverage making ownership easier and more affordable. Highlights include: 3 bedrooms/3.5 baths, First floor accessible primary suite, Gas log fireplace, Enclosed Carolina Room, Corian countertops, Skylit upstairs den, Vinyl Privacy Fence, Whole house Generator and HOA included Studs In Wind and Hail Insurance. This move-in ready townhome offers the perfect blend of comfort, security and low maintenance living. HOA includes Master Insurance, Termite bond, common area maintenance and road maintenance included in HOA Fee. Schedule your private showing today!
Full Property Details
Full Property Details for 345 Carolina Pines Blvd #6
General
- Sold For: $221,000
- HOA FEE: $175/month
- HOA FEE FREQ.: Annually
- Taxes: $824 (2025)
- Status: Closed
- Type: Townhouse
- Source: 2253
- MLS ID: 100578423
- Added to Site: 95 day(s) ago
Interior
- Number of Rooms: 8
- Interior Features: Walk-in Closet(s), Vaulted Ceiling(s), High Ceilings, Whole-Home Generator, Ceiling Fan(s), Walk-in Shower, Eat-in Kitchen, Gas Log, Walk-In Closet(s)
- Fireplace: Yes
- Number of Fireplaces: 1
- Fireplace(s): Gas Log
- Appliances: Dishwasher, Electric Range, Generator
- Flooring: LVT/LVP, Carpet
Rooms
Bathrooms
- Total Bathrooms: 4
- Full Bathrooms: 3
- Half Bathrooms: 1
Bedrooms
- Total Bedrooms: 3
- Primary Bedroom: Primary Living Area
Other Rooms
- Eat-in kitchen: Yes
- Laundry: In Garage
Additional Information
- Shared Amenities: Maintenance Common Areas, Maintenance Roads, Master Insure, Pest Control
- Security/Safety: Smoke Detector(s)
- Equipment: Generator
Exterior
- Exterior Features: Cluster Mailboxes, Thermal Doors, End Unit
- Porch/Patio/Deck: Enclosed, Porch, Front Porch, Rear Porch
Parking
- Garage: Yes
- Attached garage: Yes
- Garage Spaces: 1
- Parking Features: Garage Faces Front, Garage Door Opener, Paved, Garage
Location
- County: Craven
- Subdivision: Carolina Pines
- Driving Directions: FROM HAVELOCK TAKE HOW 70W TO CAROLINA PINES BLVD-TURN RIGHT ONTO VENTURI-LEFT INTO LINKS TOWNHOMES
School Information
- Elementary School: Arthur W. Edwards
- Middle School: Tucker Creek
- High School: Havelock
Community
- Association: Yes
- Assoc. Name: LINKS TOWNHOMES HOA
Heating & Cooling
- Cooling Type: Heat Pump
- Heating Type: Heat Pump, Electric
Utilities
- Sewer: Community Sewer
- Water: County Water
- Utility Description: Sewer Connected, Water Connected
Structural Information
- Structure Type: Townhouse, Wood Frame, Stick Built
- Construction: Vinyl Siding, Wood Frame
- Basement Desc.: None
- Roof: Shingle
- Windows: Thermal Windows
- Doors: Thermal Doors
- Entry Floor Number: 1
- Square Feet: 1,844
- Year Built: 1987
Lot Features
- Lot Size (Acres): 0.05
- Lot Size (Sq. Ft.): 2,178
- Lot Dimensions: 75 x 30
- Frontage: Maintained
- Zoning: Residential
- Fencing (Description): Fenced
Financial Considerations
- For Sale: Yes
- Price Per Sq. Ft.: $121.96
- Association Fee: $2,100
- Assoc Fee Freq.: Annually
- Assessment Amount: $170,820
- Tax Amount: $824.72
- Tax Year: 2025
- Terms: Cash, Conventional, FHA, USDA Loan, VA Loan
Disclosures and Reports
- Special Conditions: Standard
- Legal Description: 6 LINKS TOWN HOMES SEC 1
- Property ID: 6-213-H -006
Listed by John Vesco Inc., John Vesco
Sold by RE/MAX Elite Realty Group, Daniel Gallen

Get Pre-Approved Today
Schools
Schools serving 345 Carolina Pines Blvd #6
School District:Craven County Schools
| Name | Grades | Distance |
|---|---|---|
Arthur W Edwards Elementary 200 Education Lane, Havelock, NC 28532 | K-5 | 3.8 mi |
Tucker Creek Middle 200 Sermons Boulevard, Havelock, NC 28532 | 6-8 | 2.4 mi |
Havelock High 101 Webb Boulevard, Havelock, NC 28532 | 9-12 | 6.3 mi |
Disclaimer:
School attendance boundaries provided by ATTOM Data Solutions and are for reference only. Contact the school directly to verify enrollment eligibility.
Price & Sales History for 345 Carolina Pines Blvd #6
Date
Details
Price
Change
Source
9/03/2026
Sold
$221,000
-1.73%
MLS
6/29/2026
Price Reduced
$224,900
-1.79%
MLS
6/02/2026
Listed
$229,000
—
MLS
Disclaimer: Historical sales information is derived from public records provided by the county offices. Information is not guaranteed and should be independently verified.
345 Carolina Pines Boulevard #6, New Bern, NC 28560 (MLS# 100578423) is a Townhouse property that was sold at $221,000 on September 03, 2026. Want to learn more about 345 Carolina Pines Boulevard #6? Do you have questions about finding other Townhouse real estate for sale in New Bern? You can browse all New Bern real estate or contact a Coldwell Banker agent to request more information.