This is a carousel with tiles that activate property listing cards. Use the previous and next buttons to navigate.
1/1
$720,000
This is a carousel with tiles that activate property listing cards. Use the previous and next buttons to navigate.
1/1
Property Description
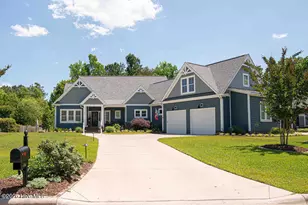
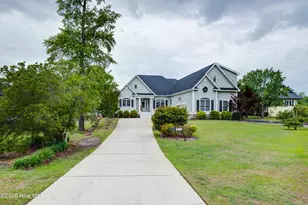
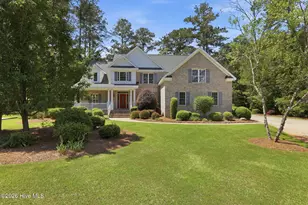
Tucked away at the end of a quiet cul-de-sac, this custom-built home offers beautiful views of the 11th fairway and a thoughtfully designed open floor plan. The split-bedroom layout provides privacy, with a spacious primary suite on the right wing and guest bedrooms on the left, connected by a full bath. Designed for both everyday living and entertaining, the home features a formal dining room and a dedicated study complete with French doors and elegant wainscoting. Wood flooring runs throughout the main living areas, adding warmth and character. This home also features a osmotic water house system and epoxied garage floor. The expansive kitchen is a standout, showcasing granite countertops, stainless steel appliances, a gas stove, and a cozy breakfast nook--perfect for enjoying morning coffee while taking in the golf course views. Recent upgrades enhance the home's appeal, including fresh interior paint throughout, newly stained hardwood floors, updated lighting in the kitchen and dining room and updated cabinet hardware in both the kitchen and living room. With scenic views from multiple rooms and true move-in ready condition, this home combines comfort, style, and an exceptional location. Residents enjoy exceptional amenities, including sidewalks and bike lanes, a fitness center, pool, tennis and pickleball courts, and a pavilion with an on-site restaurant. Optional golf membership also available. The community offers over 30 clubs and social groups, fostering an active and welcoming lifestyle. Cable TV and fiber internet are included through the HOA.
Full Property Details
Full Property Details for 3506 Denim Ct
General
- Sold For: $720,000
- HOA FEE: $163/month
- HOA FEE FREQ.: Annually
- Taxes: $5,129 (2025)
- Status: Closed
- Type: Single Family
- Source: 2253
- MLS ID: 100563611
- Added to Site: 145 day(s) ago
Interior
- Number of Rooms: 8
- Interior Features: Master Downstairs, Walk-in Closet(s), Entrance Foyer, Bookcases, Pantry, Walk-in Shower, Eat-in Kitchen, Walk-In Closet(s)
- Fireplace: Yes
- Number of Fireplaces: 1
- Appliances: Gas Cooktop, Electric Oven, Built-In Microwave, Refrigerator, Dishwasher, Generator
Rooms
Bathrooms
- Total Bathrooms: 4
- Full Bathrooms: 3
- Half Bathrooms: 1
Bedrooms
- Total Bedrooms: 4
- Primary Bedroom: Primary Living Area
Other Rooms
- Eat-in kitchen: Yes
- Laundry: Laundry Closet
Additional Information
- Shared Amenities: Community Pool, Dog Park, Fitness Center, Maintenance Common Areas, Management, Pickleball, Playground, Restaurant, Sidewalks, Tennis Court(s), Cable TV
- Equipment: Generator
Exterior
- Porch/Patio/Deck: Patio
Parking
- Garage: Yes
- Attached garage: Yes
- Garage Spaces: 2
- Parking Features: Concrete, Off Street
Location
- County: Craven
- Subdivision: Carolina Colours
- Driving Directions: Hwy 70 E. to W. Thurman Road, Straight on Waterscape Way. right on Sienna Trail. Right onto Denim Court.
School Information
- Elementary School: Creekside Elementary School
- Middle School: Grover C.Fields
- High School: New Bern
Community
- Association: Yes
- Assoc. Name: Carolina Colours Association
Heating & Cooling
- Cooling Type: Heat Pump
- Heating Type: Heat Pump, Electric, Natural Gas
Utilities
- Sewer: Municipal Sewer, City of New Bern
- Water: Public
- Utility Description: Natural Gas Connected, Sewer Connected, Water Connected
Structural Information
- Structure Type: Wood Frame, Stick Built
- Construction: Brick Veneer, Vinyl Siding, Wood Frame
- Basement Desc.: None
- Roof: Shingle
- Entry Floor Number: 1
- Square Feet: 3,059
- Year Built: 2014
Lot Features
- Lot Size (Acres): 0.54
- Lot Size (Sq. Ft.): 23,522
- Lot Dimensions: irr
- Frontage: City Street, State Road
- Lot Features: Cul-De-Sac, Dead End, On Golf Course
- Zoning: residential
- Fencing (Description): None
Financial Considerations
- For Sale: Yes
- Price Per Sq. Ft.: $237.01
- Association Fee: $1,956
- Assoc Fee Freq.: Annually
- Assessment Amount: $605,750
- Tax Amount: $5,129
- Tax Year: 2025
- Terms: Cash, Conventional, FHA, VA Loan
Disclosures and Reports
- Special Conditions: Standard
- Legal Description: LOT 78 CAROLINA COLOURS SIENNA WOODS PH 2 REVISED
- Property ID: 7-104-4 -078
Listed by Coldwell Banker Sea Coast Advantage, TAMMY FEREBEE
Sold by Keller Williams Realty, Donnette Hancock

Get Pre-Approved Today
Schools
Schools serving 3506 Denim Ct
School District:Craven County Schools
| Name | Grades | Distance |
|---|---|---|
Creekside Elementary, New Bern, NC 2790 Landscape Drive, New Bern, NC 28562 | K-5 | 1 mi |
Grover C Fields Middle 2000 M L King Jr Boulevard, New Bern, NC 28560 | 6-8 | 7.4 mi |
New Bern High 4200 Academic Drive, New Bern, NC 28562 | 9-12 | 8.3 mi |
Disclaimer:
School attendance boundaries provided by ATTOM Data Solutions and are for reference only. Contact the school directly to verify enrollment eligibility.
Price & Sales History for 3506 Denim Ct
Date
Details
Price
Change
Source
7/22/2026
Sold
$720,000
-0.69%
MLS
4/06/2026
Listed
$725,000
—
MLS
Disclaimer: Historical sales information is derived from public records provided by the county offices. Information is not guaranteed and should be independently verified.
3506 Denim Court, New Bern, NC 28562 (MLS# 100563611) is a Single Family property that was sold at $720,000 on July 22, 2026. Want to learn more about 3506 Denim Court? Do you have questions about finding other Single Family real estate for sale in New Bern? You can browse all New Bern real estate or contact a Coldwell Banker agent to request more information.