This is a carousel with tiles that activate property listing cards. Use the previous and next buttons to navigate.
1/41
$396,490
This is a carousel with tiles that activate property listing cards. Use the previous and next buttons to navigate.
1/41
Property Description
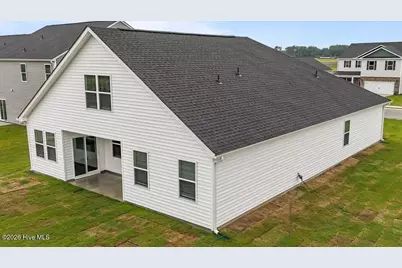
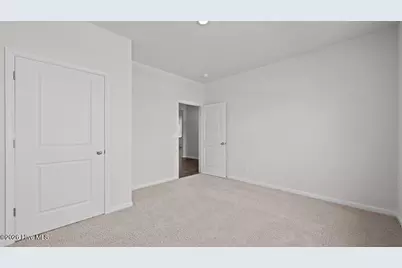
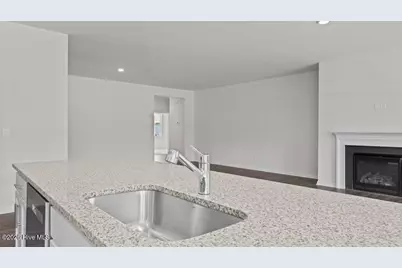
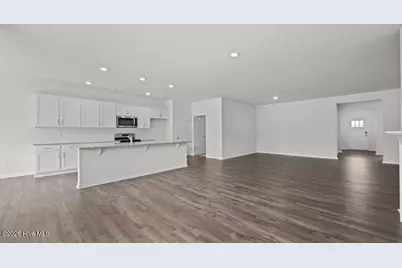
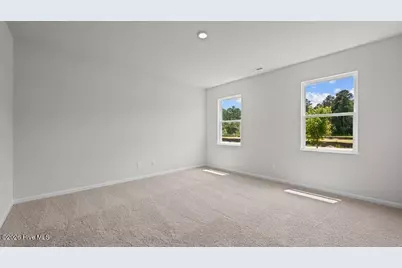
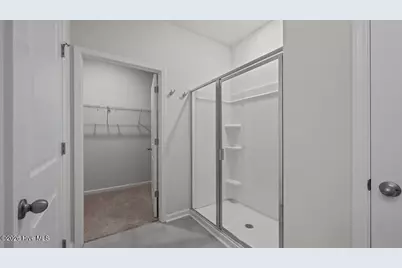
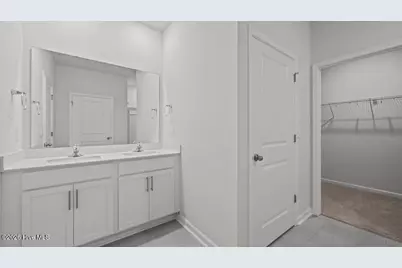
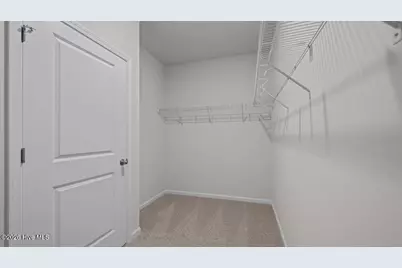
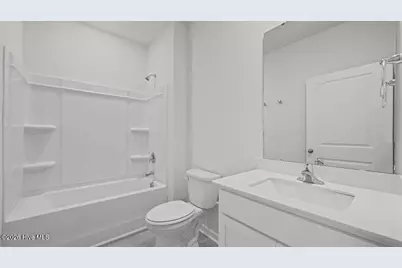
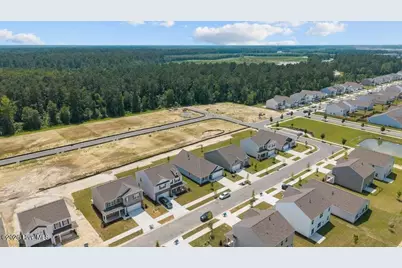
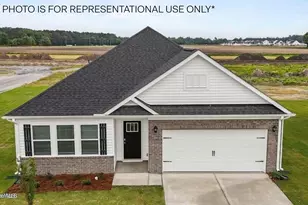
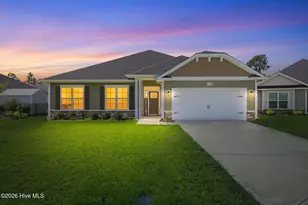
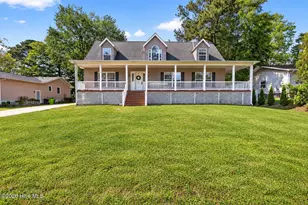
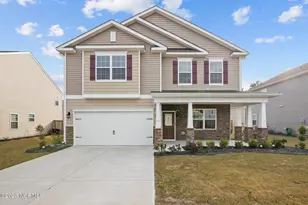
This home will be started in July/August with an estimated completion end of the year 2026. Come tour 4007 Montford Drive! One of our new homes at West New Bern, located in New Bern, NC. The Aberdeen is one of our ranch plans featured at West New Bern in New Bern, North Carolina, offering 3 modern elevations. The home features 4 bedrooms, 3 bathrooms, 2,511 sq. ft. of living space, and a 2-car garage. Upon entering the home, you'll be greeted by an inviting foyer, then lead into the center of the home. This open-concept space features a large living room, dining area, and functional kitchen. The kitchen is equipped with a walk-in pantry, stainless steel appliances, and center island with a breakfast bar. The Aberdeen features a spacious primary bedroom, complete with walk-in closet and primary bathroom with dual vanities. The additional two bedrooms share a third full bathroom. There is a covered patio, perfect for family entertainment, or a reading area. With its luxurious design the Aberdeen is the perfect place to call home. West New Bern is the Next direction in Carolina living. Nestled in a spectacular piece of woodlands West New Bern is the newest mixed use destination community designed for living, working, and an amenity rich experience. Some of West New Bern's FUTURE amenities include pool with workout space, a community center, three large lakes, shopping, restaurants, pocket parks and so much more. Only 6 miles to downtown New Bern and close access to nearby employers and roadways. Call today to book your homesite in this one-of-a-kind new community. Do not miss this opportunity to make the Aberdeen yours at West New Bern. * Photos are not of actual home or interior features and are representative of floor plan only. *
Full Property Details
Full Property Details for 4007 Montford Dr
General
- Price: $396,490
- HOA FEE: $20/month
- HOA FEE FREQ.: Annually
- Status: Active
- Type: Single Family
- Source: 2253
- MLS ID: 100589080
- Updated: 7/15/2026
- Added to Site: 7 day(s) ago
Interior
- Number of Rooms: 8
- Interior Features: Walk-in Closet(s), Vaulted Ceiling(s), High Ceilings, Pantry, Walk-in Shower, Walk-In Closet(s)
- Appliances: Gas Oven, Built-In Microwave, Range, Dishwasher, ENERGY STAR Qualified Appliances, Gas Range
- Flooring: Carpet, Laminate, Vinyl
Rooms
Bathrooms
- Total Bathrooms: 3
- Full Bathrooms: 3
Bedrooms
- Total Bedrooms: 4
- Primary Bedroom: Primary Living Area
Other Rooms
- Laundry: Dryer Hookup, Washer Hookup, Laundry Room
Additional Information
- Shared Amenities: Maintenance Common Areas, Maintenance Grounds
- Security/Safety: Smoke Detector(s)
Exterior
- Exterior Features: Cluster Mailboxes
- Porch/Patio/Deck: Patio
Parking
- Garage: Yes
- Attached garage: Yes
- Garage Spaces: 2
- Parking Features: Garage Faces Front, Attached, Concrete, Garage Door Opener, Garage
Location
- County: Craven
- Subdivision: West New Bern
- Driving Directions: From Hwy 43 into west new Bern on west New Bern Parkway follow signs to model
School Information
- Elementary School: Trent Park
- Middle School: H. J. MacDonald
- High School: New Bern
Community
- Association: Yes
- Assoc. Name: CAMS
Heating & Cooling
- Air Conditioning: Yes
- Cooling Type: Central Air, Zoned
- Heating Type: Fireplace(s), Forced Air, Natural Gas
Utilities
- Sewer: Municipal Sewer
- Water: Public
- Utility Description: Natural Gas Available, Sewer Available, Water Available
Structural Information
- Structure Type: Wood Frame, Stick Built
- Construction: Vinyl Siding, Wood Frame
- Basement Desc.: None
- Roof: Architectural Shingle
- Windows: Thermal Windows
- Entry Floor Number: 1
- Square Feet: 2,511
- Year Built: 2026
Lot Features
- Lot Dimensions: variable
- Frontage: Paved, Paved
- Lot Features: Landscaped
- Zoning: RA
- Fencing (Description): None
Green Features
- Energy Efficient: Lighting, Thermostat, LED Lighting
Financial Considerations
- For Sale: Yes
- Price Per Sq. Ft.: $157.9
- Association Fee: $245
- Assoc Fee Freq.: Annually
- Terms: Cash, Conventional, FHA, VA Loan
Disclosures and Reports
- Special Conditions: Standard
- Legal Description: LOT 15 WEST NEW BERN PH 3 SCT C
- Property ID: 127596
- Lot Number: 3043
Listed by D.R. Horton, Inc., D.R. Horton New Bern

Get Pre-Approved Today
Schools
Schools serving 4007 Montford Dr
School District:Craven County Schools
| Name | Grades | Distance |
|---|---|---|
Trent Park Elementary 2500 Educational Drive, New Bern, NC 28562 | K-5 | 2.8 mi |
H J Macdonald Middle 3127 Elizabeth Avenue, New Bern, NC 28562 | 6-8 | 1.7 mi |
New Bern High 4200 Academic Drive, New Bern, NC 28562 | 9-12 | 2.3 mi |
Disclaimer:
School attendance boundaries provided by ATTOM Data Solutions and are for reference only. Contact the school directly to verify enrollment eligibility.
Price & Sales History for 4007 Montford Dr
Date
Details
Price
Change
Source
7/15/2026
Listed
$396,490
—
MLS
Disclaimer: Historical sales information is derived from public records provided by the county offices. Information is not guaranteed and should be independently verified.
Estimate the Cost
Estimate the Cost for 4007 Montford Dr
4007 Montford Drive, New Bern, NC 28562 (MLS# 100589080) is a Single Family property with 4 bedrooms and 3 full bathrooms. 4007 Montford Drive is currently listed for $396,490 and was received on July 15, 2026. Want to learn more about 4007 Montford Drive? Do you have questions about finding other Single Family real estate for sale in New Bern? You can browse all New Bern real estate or contact a Coldwell Banker agent to request more information.