This is a carousel with tiles that activate property listing cards. Use the previous and next buttons to navigate.
1/42
$368,000
This is a carousel with tiles that activate property listing cards. Use the previous and next buttons to navigate.
1/42
Property Description
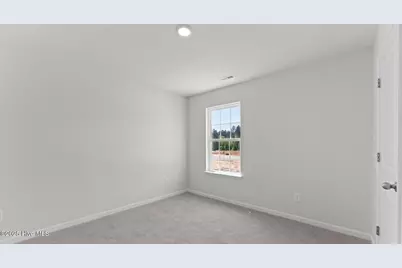
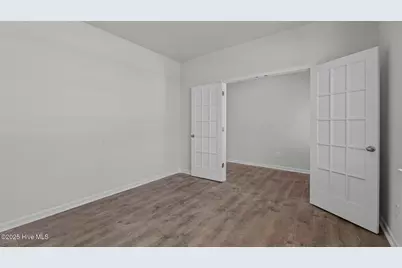
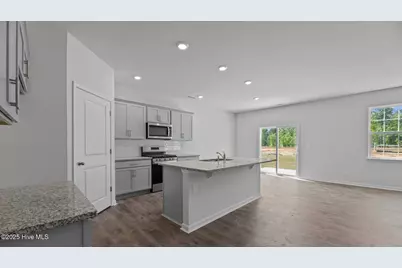
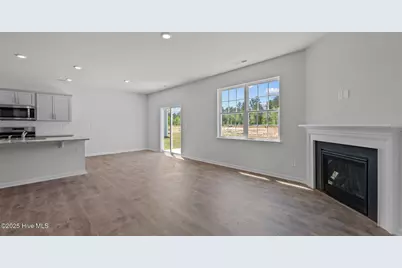
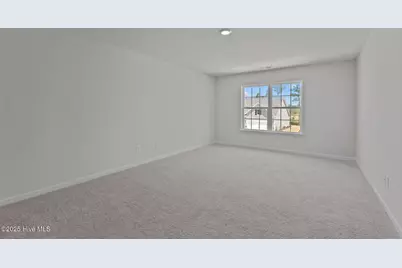
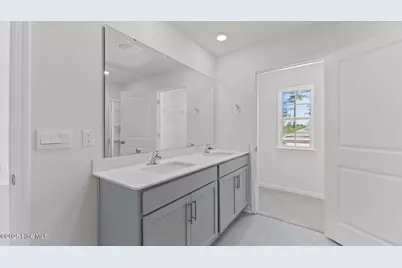
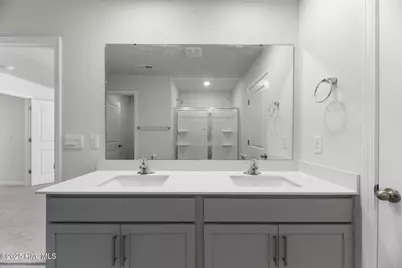
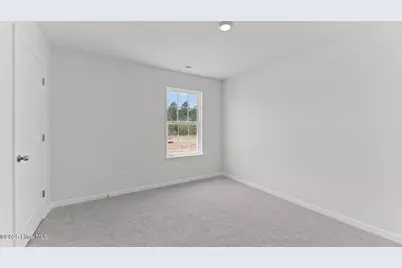
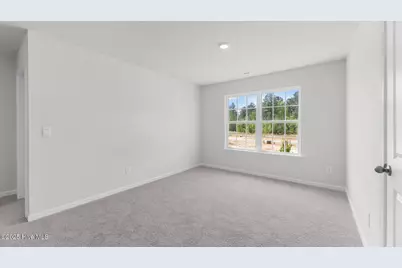
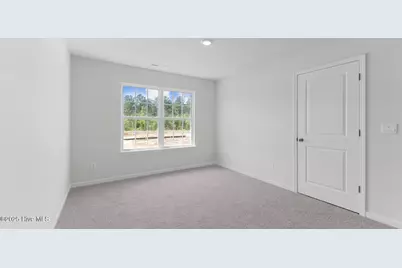
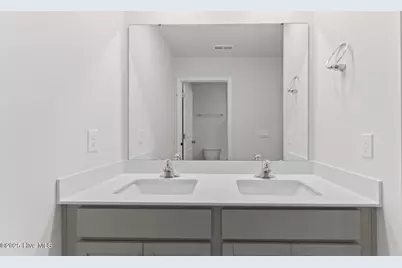
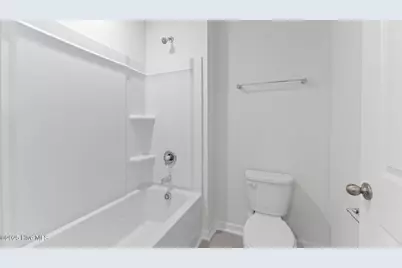
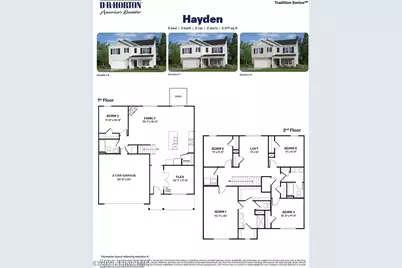
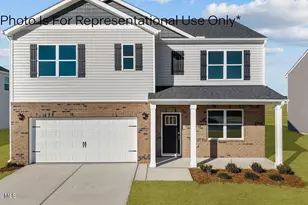
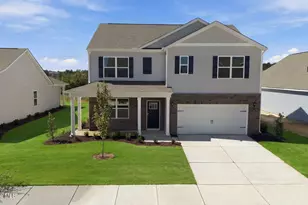
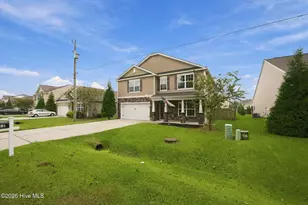
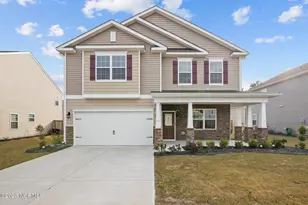
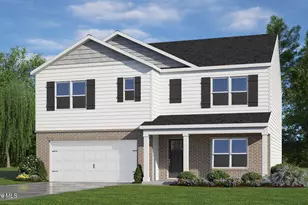
RED TAG Sales Event Home! The Hayden is one of our two-story plans featured at West New Bern in with secondary bedroom on the main floor. This spacious and modern two-story home features 9 ft ceilings, five bedrooms, three bathrooms, and a two-car garage. Upon entering the home, you'll be greeted by an inviting foyer leading into the center of the home with a connecting home office off to the side. This open-concept space features a large living room with fireplace, dining area, and functional kitchen. The kitchen is equipped with a walk-in pantry, stainless steel appliances, and center island with a breakfast bar. Also located on the first floor off the living room is a convenient guest bedroom and full bathroom. The second floor of the Hayden features a spacious primary suite, complete with a walk-in closet and full bathroom with dual vanities. The additional three bedrooms on this floor share a third full bathroom. There is also an upstairs loft space perfect for family entertainment, gaming, or a cozy reading area. With its luxurious design and versatility, the Hayden is the perfect place to call home. Every new home in this community comes equipped with the Home Is Connected® Smart Home Package, enabling you to control your thermostat, front door light, lock, and video doorbell conveniently from your smartphone or through voice commands with Alexa. Please note, the photos provided are for illustration purposes only, and actual interior and exterior features, options, and colors may vary. Don't miss your make the Hayden floorplan your home. As West New Bern was being designed, there was thoughtful consideration given to ensure the maximum enjoyment of our residents while respecting the natural, timberland environment. The result is a pleasing balance of winding sidewalks, walking paths and nature trails throughout the community. Make the Hayden your new home at West New Bern today! * Photos are not of actual home or interior features and are representative of floor plan only. *
Full Property Details
Full Property Details for 4012 Montford Dr
General
- Price: $368,000
- HOA FEE: $20/month
- HOA FEE FREQ.: Annually
- Taxes: (2026)
- Status: Active
- Type: Single Family
- Source: 2253
- MLS ID: 100580316
- Updated: 10/8/2026
- Added to Site: 36 day(s) ago
Interior
- Number of Rooms: 8
- Interior Features: Walk-in Closet(s), High Ceilings, Kitchen Island, Pantry, Walk-in Shower, Walk-In Closet(s)
- Fireplace: Yes
- Number of Fireplaces: 1
- Appliances: Built-In Microwave, Range, Disposal, Dishwasher, ENERGY STAR Qualified Appliances, Gas Range
- Flooring: Carpet, Laminate, Vinyl
Rooms
Bathrooms
- Total Bathrooms: 3
- Full Bathrooms: 3
Bedrooms
- Total Bedrooms: 5
- Primary Bedroom: Non Primary Living Area
Other Rooms
- Laundry: Dryer Hookup, Washer Hookup, Laundry Room
Additional Information
- Shared Amenities: Maintenance Common Areas, Maintenance Grounds
- Security/Safety: Smoke Detector(s)
Exterior
- Exterior Features: Cluster Mailboxes
- Porch/Patio/Deck: Patio
Parking
- Garage: Yes
- Attached garage: Yes
- Garage Spaces: 2
- Parking Features: Garage Faces Front, Attached, Concrete, Garage Door Opener, Garage
Location
- County: Craven
- Subdivision: West New Bern
- Driving Directions: from hwy 43 into west new Bern on west New Bern Parkway follow signs to model
School Information
- Elementary School: Trent Park
- Middle School: H. J. MacDonald
- High School: New Bern
Community
- Association: Yes
- Assoc. Name: CAMS
Heating & Cooling
- Air Conditioning: Yes
- Cooling Type: Central Air
- Heating Type: Other, Fireplace(s), Natural Gas
Utilities
- Sewer: Municipal Sewer, City of New Bern
- Water: Public
- Utility Description: Natural Gas Available, Sewer Available, Water Available
Structural Information
- Structure Type: Wood Frame, Stick Built
- Construction: Vinyl Siding, Wood Frame
- Roof: Architectural Shingle
- Windows: Thermal Windows
- Entry Floor Number: 1
- Square Feet: 2,511
- Year Built: 2026
- Property Condition: New Construction, Under Construction
Lot Features
- Lot Dimensions: TBD
- Frontage: Maintained
- Lot Features: Landscaped
- Zoning: residental
- Fencing (Description): None
Green Features
- Energy Efficient: Lighting, Thermostat, LED Lighting
Financial Considerations
- For Sale: Yes
- Price Per Sq. Ft.: $146.56
- Association Fee: $245
- Assoc Fee Freq.: Annually
- Tax Year: 2026
- Terms: Cash, Conventional, FHA, VA Loan
Disclosures and Reports
- Special Conditions: Standard
- Legal Description: Lot 3058 West New Bern
- Property ID: Tbd-3058
- Lot Number: 3058
Listed by D.R. Horton, Inc., D.R. Horton New Bern

Get Pre-Approved Today
Schools
Schools serving 4012 Montford Dr
School District:Craven County Schools
| Name | Grades | Distance |
|---|---|---|
Trent Park Elementary 2500 Educational Drive, New Bern, NC 28562 | K-5 | 2.8 mi |
H J Macdonald Middle 3127 Elizabeth Avenue, New Bern, NC 28562 | 6-8 | 1.7 mi |
New Bern High 4200 Academic Drive, New Bern, NC 28562 | 9-12 | 2.3 mi |
Disclaimer:
School attendance boundaries provided by ATTOM Data Solutions and are for reference only. Contact the school directly to verify enrollment eligibility.
Price & Sales History for 4012 Montford Dr
Date
Details
Price
Change
Source
10/06/2026
Price Reduced
$368,000
-1.1%
MLS
9/08/2026
Price Increased
$372,110
0.3%
MLS
6/09/2026
Listed
$370,990
—
MLS
Disclaimer: Historical sales information is derived from public records provided by the county offices. Information is not guaranteed and should be independently verified.
Estimate the Cost
Estimate the Cost for 4012 Montford Dr
4012 Montford Drive, New Bern, NC 28562 (MLS# 100580316) is a Single Family property with 5 bedrooms and 3 full bathrooms. 4012 Montford Drive is currently listed for $368,000 and was received on September 08, 2026. Want to learn more about 4012 Montford Drive? Do you have questions about finding other Single Family real estate for sale in New Bern? You can browse all New Bern real estate or contact a Coldwell Banker agent to request more information.